
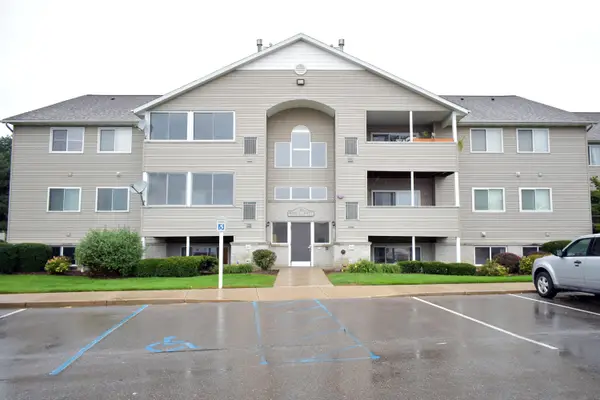
2555 Gracepoint Court Se #40, Caledonia, MI 49316
Local realty services provided by:ERA Reardon Realty
2555 Gracepoint Court Se #40,Caledonia, MI 49316
$365,000
- 3 Beds
- 2 Baths
- - sq. ft.
- Condominium
- Sold
Listed by: christa c albertson
Office: keller williams realty rivertown
MLS#:26040796
Source:MI_MICHRIC
Sorry, we are unable to map this address
Price summary
- Price:$365,000
- Monthly HOA dues:$295
About this home
This quality built condo offers a bright great room, large 4 season room and spacious 2 stall garage. Also featured is a main floor ensuite w/ private master bath and walk-in closet. The 1276 sq. foot main floor has office (potential bedroom) along with main floor laundry. Daylight lower level has 2 more bedrooms with and a full bath and large family room & tons of storage. Enjoy all Avalon Pointe has to offer such as a wonderful clubhouse, beautiful inground pool. It has miles of sidewalks. Location is near amenities such as shopping, dining, entertainment, golf & more. All appliances included . Immediate occupancy.
Contact an agent
Home facts
- Year built:2002
- Subdivision & Development:AVALON POINTE CONDOMINIUMS
- Listing ID #:26040796
- Added:56 day(s) ago
- Updated:October 01, 2026 at 09:00 PM
Rooms and interior
- Bedrooms:3
- Total bathrooms:2
- Full bathrooms:2
- Rooms Total:9
- Kitchen Description:Dishwasher, Microwave, Range, Refrigerator
- Basement:Yes
- Basement Description:Daylight
Heating and cooling
- Heating:Forced Air
- Central air:Yes
Structure and exterior
- Year built:2002
- Lot Features:Cul-De-Sac, Wooded
- Construction Materials:Brick, Vinyl Siding
Utilities
- Water:Public
Finances and disclosures
- Price:$365,000
- Tax amount:$3,077 (2025)
Features and amenities
- Laundry features:Washer
- Pool features:Outdoor/Above
Parking
- Garage:Yes
- Garage spaces:2
New listings near 2555 Gracepoint Court Se #40
- New
 $409,900Active4 beds 2 baths1,702 sq. ft.
7579 100th Street Se, Caledonia, MI 49316
MLS# 26052403Listed by: GOOD COMPANY REALTY LLC - Open Sat, 11:30am to 1pmNew
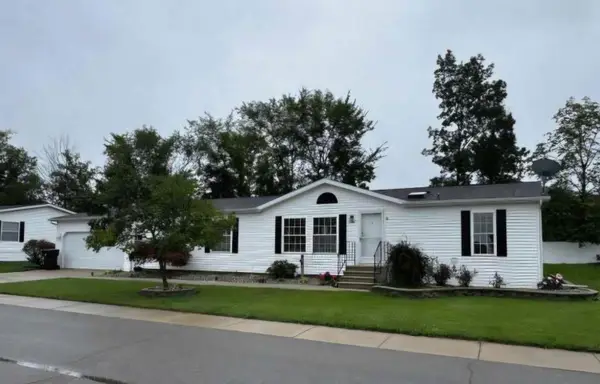 $169,900Active3 beds 2 baths1,493 sq. ft.
7440 Gallop Trail Se, Caledonia, MI 49316
MLS# 26051599Listed by: GREENRIDGE REALTY (KENTWOOD) - Open Sat, 11:30am to 1pmNew
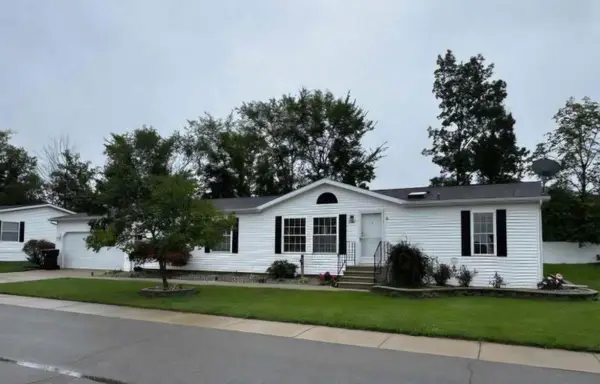 $169,900Active3 beds 2 baths1,493 sq. ft.
7440 Gallop Trail SE Modifier: 0, Caledonia, MI 49316
MLS# 65026051599Listed by: GREENRIDGE REALTY (KENTWOOD)
- New
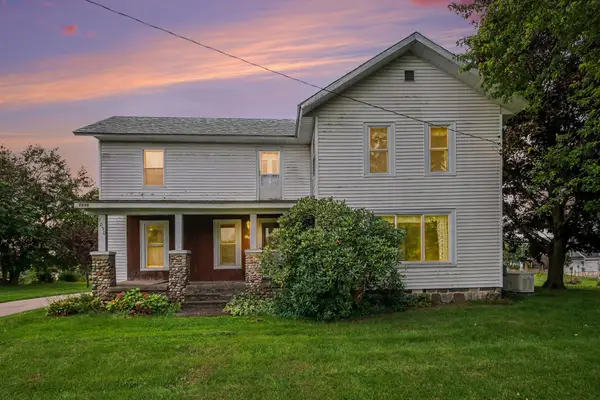 $349,900Active5 beds 2 baths2,831 sq. ft.
7050 84th Street Se, Caledonia, MI 49316
MLS# 26051506Listed by: GREENRIDGE REALTY (CALEDONIA) 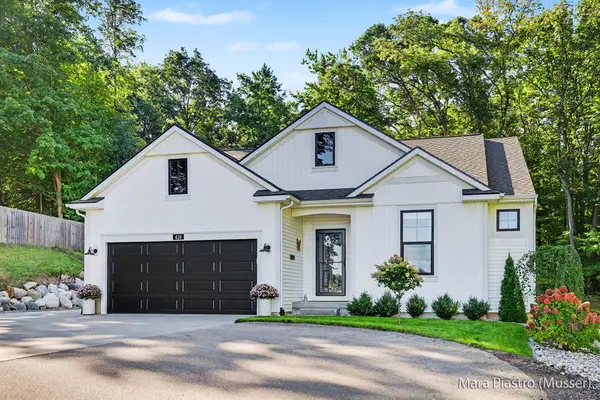 $514,500Pending3 beds 2 baths1,504 sq. ft.
426 145th Avenue, Caledonia, MI 49316
MLS# 26051044Listed by: BERKSHIRE HATHAWAY HOMESERVICES MICHIGAN REAL ESTATE (SOUTH)- Open Sat, 11am to 1pmNew
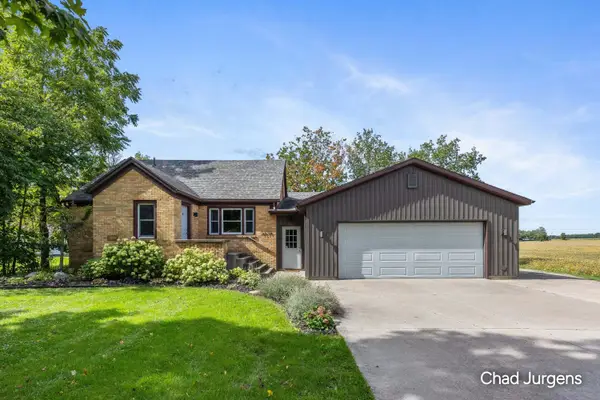 $450,000Active4 beds 2 baths2,581 sq. ft.
9379 Kalamazoo Avenue Se, Caledonia, MI 49316
MLS# 26050892Listed by: APEX REALTY GROUP - New
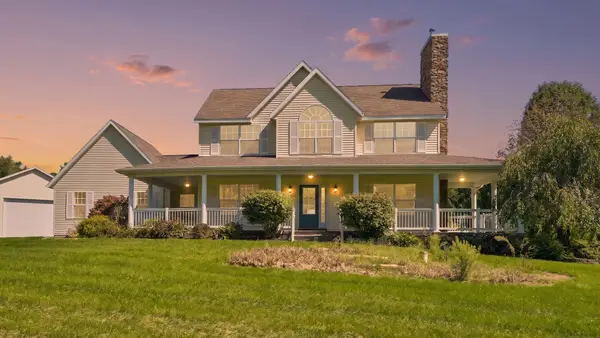 $700,000Active3 beds 3 baths2,132 sq. ft.
9300 Byks Lane Se, Caledonia, MI 49316
MLS# 26050851Listed by: REDFIN CORPORATION 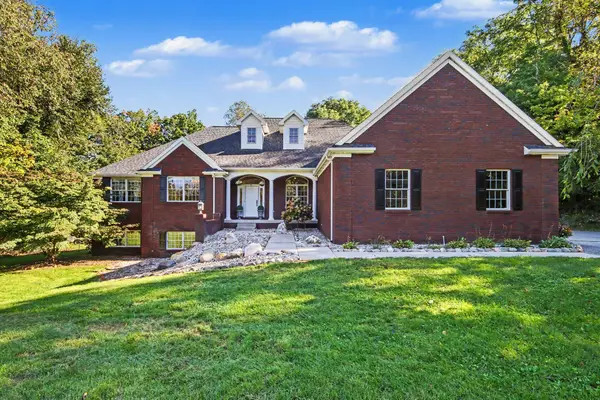 $769,900Pending4 beds 4 baths4,401 sq. ft.
8240 Powderhorn Trail Se, Caledonia, MI 49316
MLS# 26050824Listed by: GREENRIDGE REALTY (CALEDONIA)- New
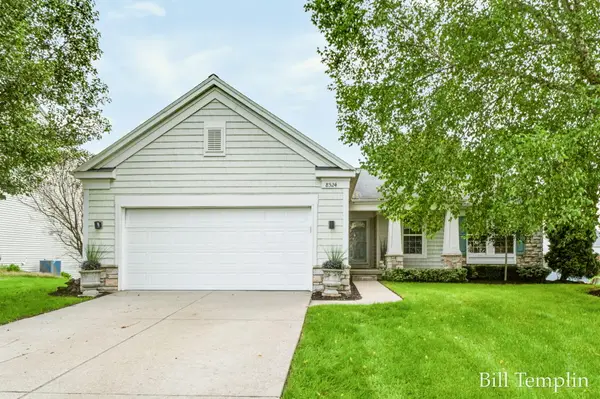 $419,900Active4 beds 3 baths2,643 sq. ft.
8524 Haystack Road Se, Caledonia, MI 49316
MLS# 26050547Listed by: COMPASS REALTY SERVICES - New
 $204,000Active2 beds 1 baths982 sq. ft.
8418 N Jasonville Court SE Building: D Unit: 61, Caledonia, MI 49316
MLS# 65026050339Listed by: INDEPENDENCE REALTY (JM)


Protect your home and budget from life's surprises with an Assurant Home Warranty, backed by a partner that supports you through every step of homeownership. Explore Plans.
© 2023 - 2026 ERA Franchise Systems LLC. All rights reserved. ERA Franchise Systems LLC fully supports the principles of the Fair Housing Act and the Equal Opportunity Act. ERA, ERA Real Estate powered, and their respective logos are registered service marks of ERA Franchise Systems LLC. Each office is independently owned and operated.