
421 N Lake Drive, Caledonia, MI 49316
Local realty services provided by:ERA Greater North Properties
Listed by: marc buist
Office: anchor realty llc.
MLS#:26040367
Source:MI_MICHRIC
Price summary
- Price:$1,999,999
- Price per sq. ft.:$418.94
About this home
Here is a rare opportunity to own one of the finest estates on all-sports Green Lake in the award winning Caledonia school district. There are three parcels with this listing including the home on waterfront lot, back lot with garage, and another parcel on an elevated lot behind the garage. This gorgeous custom built home is almost 4,800 square feet above grade and it sets on a massive lot with 77 feet of pristine lake frontage. Green Lake is 309 acres and is well known for its crystal clear water, greenish/blue water coloration, sandy/gravel bottom and excellent water skiing and fishing conditions. The deepest point of the lake is approximately 70 feet. As you enter the home you will be breathless with the incredible views and the 19 foot foyer and living room. The living room boasts a wall of windows with full views of water and sky, a gas fireplace surrounded by cabinets and built-in shelving, solid brazilian hardwood cherry floors, and an arched entry to the dining room which is also lakeside with fabulous views. The kitchen is bright and timeless with floor to ceiling white cabinets, quartz countertops including a waterfall edge on the 8 foot island, subway tile backsplash, walk-in pantry, and stainless steel appliances. Main floor master bedroom suite is the perfect design with his and hers walk-in closets, bathroom with two sink vanity with solid countertops, quartz enclosed shower with glass euro door and rain shower head, jacuzzi tub and tons of cabinet storage. That bedroom is on the lake side and again has massive windows with transoms, custom fit blinds, and glass door to covered patio. Main floor also features a wonderful office, a large laundry room with plenty of cabinets, a half bathroom, back entry off the garage with lockers and mudroom plus a full bathroom. This area also has a door to the back patio which allows for easy access when bodies are wet from swimming. Wooden staircase to the second level is gorgeous and extra wide. There is a nice landing at the top and the 2nd bedroom with its own full bathroom. There is also an amazing hang-out/bonus room with cathedral ceilings finished in painted knotty pine, a wet bar area, space for a pool table, and TV area with many cabinets for games. There is even space by the window for a table and chairs. The 2nd mechanical room and 2nd laundry can be found in this area too. If you take a left at the top of the stairs you will go across a catwalk and find bedrooms 3 and 4 plus the fourth full bathroom. All bedrooms are spacious and have good size closets. Home sits on a 4 foot tall cement crawl space that is well ventilated and dry and provides a great amount of useful storage. Other bonuses include surround sound speakers and in-home custom stereo system, central vacuum, painted 8 foot solid wood doors, epoxy garage floor, Pella windows, custom window treatments throughout, and all appliances remain. The outside is the highlight with a covered tile patio with pillars across nearly the entire back of the house to add character and charm. The ceiling is finished and has recessed lights which are also in the fascia around front and back which looks really sharp at night. Plenty of space for dining and lounge chairs. Very impressive landscape and a walking path to the sandy beach and built in dock that stays in all winter. 900sqft of dock space to hang out on and catch the rays. The back lot has a 24x26 additional garage, an 8x10 shed, retaining wall, and lots of extra parking. There is an additional lot included behind the garage lot that sits nicely elevated on a hill and has beautiful lake views. This would be a great place to build a guest house or whatever you can imagine. What a package!!! You truly will not find another like this. WOW!!!...
Contact an agent
Home facts
- Year built:2004
- Listing ID #:26040367
- Added:58 day(s) ago
- Updated:October 01, 2026 at 04:40 PM
Rooms and interior
- Bedrooms:4
- Total bathrooms:5
- Full bathrooms:4
- Half bathrooms:1
- Rooms Total:15
- Kitchen Description:Dishwasher, Disposal, Microwave, Range, Refrigerator, Wet Bar
- Basement:Yes
- Basement Description:Crawl Space
- Living area:4,774 sq. ft.
Heating and cooling
- Heating:Forced Air
- Central air:Yes
Structure and exterior
- Year built:2004
- Building area:4,774 sq. ft.
- Lot area:0.73 Acres
- Lot Features:Recreational, Wooded
- Construction Materials:Stone, Vinyl Siding
Utilities
- Water:Well
Finances and disclosures
- Price:$1,999,999
- Price per sq. ft.:$418.94
- Tax amount:$28,825 (2023)
Features and amenities
- Laundry features:Washer
- Amenities:Central Vacuum
Parking
- Garage:Yes
- Garage spaces:3
New listings near 421 N Lake Drive
- Open Sat, 11:30am to 1pmNew
 $169,900Active3 beds 2 baths1,493 sq. ft.
7440 Gallop Trail Se, Caledonia, MI 49316
MLS# 26051599Listed by: GREENRIDGE REALTY (KENTWOOD) - Open Sat, 11:30am to 1pmNew
 $169,900Active3 beds 2 baths1,493 sq. ft.
7440 Gallop Trail SE Modifier: 0, Caledonia, MI 49316
MLS# 65026051599Listed by: GREENRIDGE REALTY (KENTWOOD)
- New
 $349,900Active5 beds 2 baths2,831 sq. ft.
7050 84th Street Se, Caledonia, MI 49316
MLS# 26051506Listed by: GREENRIDGE REALTY (CALEDONIA)  $514,500Pending3 beds 2 baths1,504 sq. ft.
426 145th Avenue, Caledonia, MI 49316
MLS# 26051044Listed by: BERKSHIRE HATHAWAY HOMESERVICES MICHIGAN REAL ESTATE (SOUTH)- Open Sat, 11am to 1pmNew
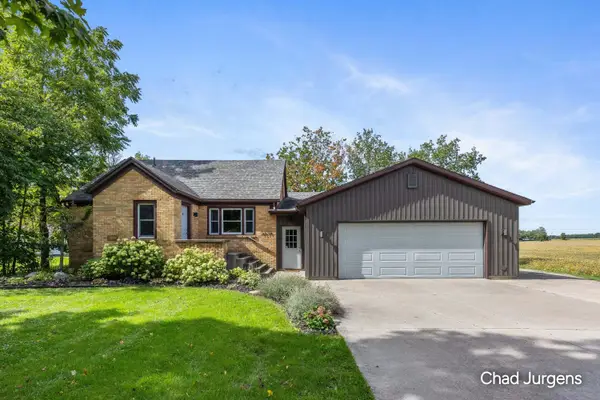 $450,000Active4 beds 2 baths2,581 sq. ft.
9379 Kalamazoo Avenue Se, Caledonia, MI 49316
MLS# 26050892Listed by: APEX REALTY GROUP - New
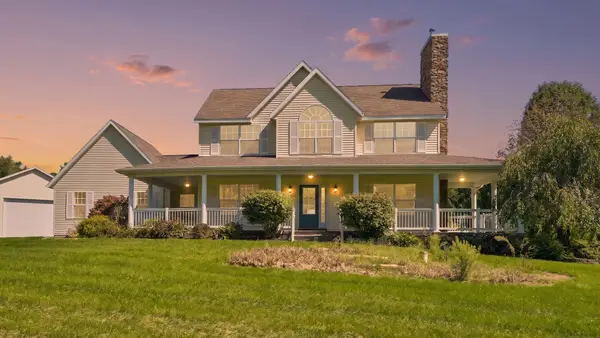 $700,000Active3 beds 3 baths2,132 sq. ft.
9300 Byks Lane Se, Caledonia, MI 49316
MLS# 26050851Listed by: REDFIN CORPORATION 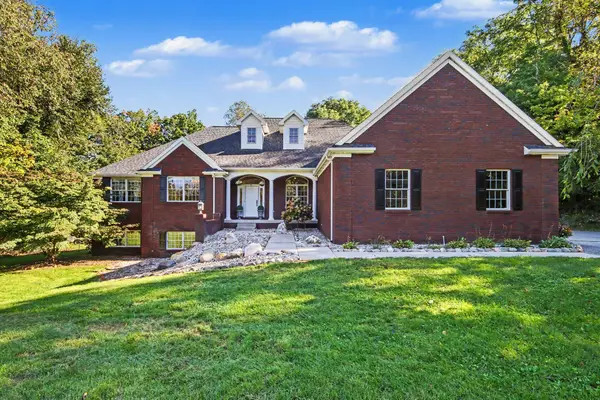 $769,900Pending4 beds 4 baths4,401 sq. ft.
8240 Powderhorn Trail Se, Caledonia, MI 49316
MLS# 26050824Listed by: GREENRIDGE REALTY (CALEDONIA)- New
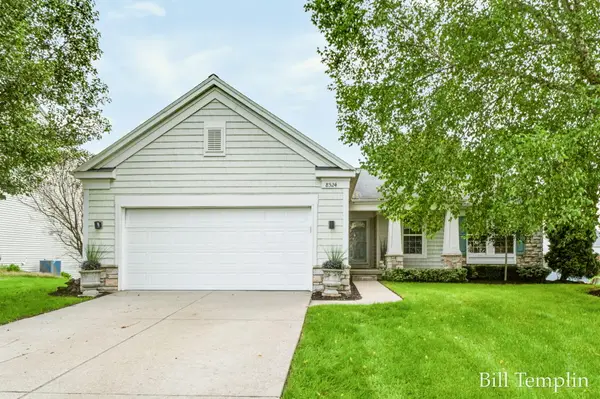 $419,900Active4 beds 3 baths2,643 sq. ft.
8524 Haystack Road Se, Caledonia, MI 49316
MLS# 26050547Listed by: COMPASS REALTY SERVICES - New
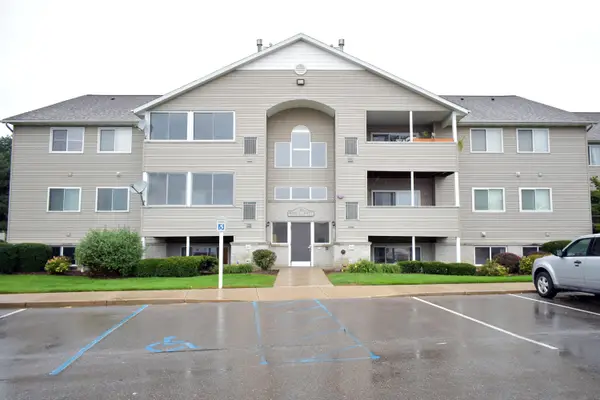 $204,000Active2 beds 1 baths982 sq. ft.
8418 N Jasonville Court SE Building: D Unit: 61, Caledonia, MI 49316
MLS# 65026050339Listed by: INDEPENDENCE REALTY (JM) - New
 $204,000Active2 beds 1 baths982 sq. ft.
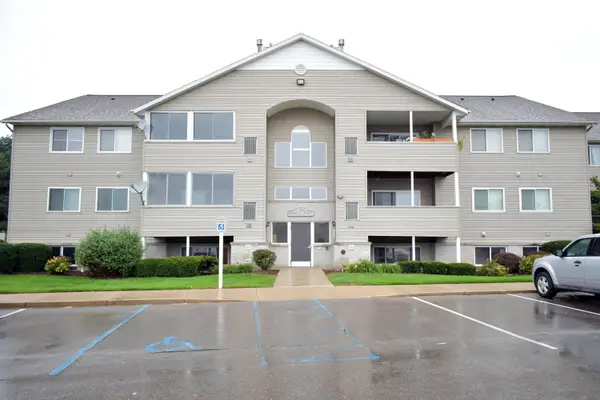
8418 N Jasonville Court Se #61, Caledonia, MI 49316
MLS# 26050339Listed by: INDEPENDENCE REALTY (JM)


Protect your home and budget from life's surprises with an Assurant Home Warranty, backed by a partner that supports you through every step of homeownership. Explore Plans.
© 2023 - 2026 ERA Franchise Systems LLC. All rights reserved. ERA Franchise Systems LLC fully supports the principles of the Fair Housing Act and the Equal Opportunity Act. ERA, ERA Real Estate powered, and their respective logos are registered service marks of ERA Franchise Systems LLC. Each office is independently owned and operated.