
494 S Shore Drive, Caledonia, MI 49316
Local realty services provided by:ERA Prime Real Estate Group
Upcoming open houses
- Fri, Sep 1805:00 pm - 07:00 pm
Listed by: roger ackerman
Office: keller williams gr north
MLS#:65026048827
Source:MI_REALCOMP
Price summary
- Price:$799,900
- Price per sq. ft.:$375.89
- Monthly HOA dues:$8.33
About this home
Lakefront living! This spacious 4-bedroom, 3.5-bath home on Round Lake offers 2,128 sq ft and beautiful water views from both levels. The open main living area features a vaulted ceiling with exposed beams, an updated kitchen with a large center island, and expansive glass doors that bring the lake right into the room. Upstairs, the spacious primary suite is a true retreat with its own private balcony overlooking the water. Two levels of covered decking create exceptional outdoor living space. The waterfront features a new seawall, refreshed landscaping, a firepit gathering area and dock, perfect for enjoying life on the water. With ninety two feet of frontage on Round Lake and views of Green Lake just across the street, you're surrounded by the best of lake living. Recent improvements include a new furnace, central air, tankless water heater, sump pump, double-door wall, front gates, seawall and landscaping. A beautifully updated lake home with plenty of room to gather and enjoy.
Contact an agent
Home facts
- Year built:2021
- Listing ID #:65026048827
- Added:1 day(s) ago
- Updated:September 15, 2026 at 01:07 AM
Rooms and interior
- Bedrooms:4
- Total bathrooms:4
- Full bathrooms:3
- Half bathrooms:1
- Rooms Total:10
- Flooring:Carpet
- Basement Description:Sump Pump
- Living area:2,128 sq. ft.
Heating and cooling
- Cooling:Ceiling Fans, Central Air
- Heating:Forced Air, Natural Gas
Structure and exterior
- Roof:Asphalt, Shingle
- Year built:2021
- Building area:2,128 sq. ft.
- Lot area:0.17 Acres
- Lot Features:Landscaped Ground Cover
- Architectural Style:Contemporary
- Construction Materials:Stone, Vinyl Siding
- Exterior Features:Balcony, Covered, Deck, Garden, Porch
- Foundation Description:Crawl Space
Utilities
- Water:Well
- Sewer:Public Sewer
Finances and disclosures
- Price:$799,900
- Price per sq. ft.:$375.89
- Tax amount:$9,107
Features and amenities
- Appliances:Dishwasher, Microwave, Range, Refrigerator, Water Softener Rented
- Laundry features:Gas Dryer Hookup, In Bathroom, Lower Level
- Amenities:Vaulted Ceilings, Window Treatments
Parking
- Parking description:Attached, Concrete, Garage Door Opener, Garage Faces Front, Paved
- Garage spaces:2

New listings near 494 S Shore Drive
- New
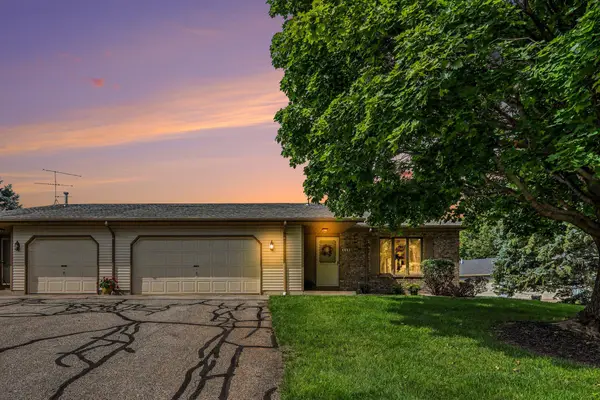 $289,900Active2 beds 2 baths2,087 sq. ft.
6661 Leisure Creek Drive SE, Caledonia, MI 49316
MLS# 65026048780Listed by: KEY REALTY - New
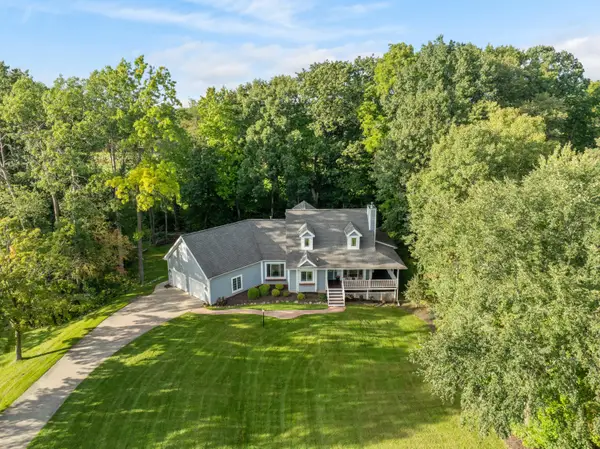 $589,900Active5 beds 4 baths3,601 sq. ft.
7799 Abby Lane Se, Caledonia, MI 49316
MLS# 26048466Listed by: FIVE STAR REAL ESTATE (WALKER) - New
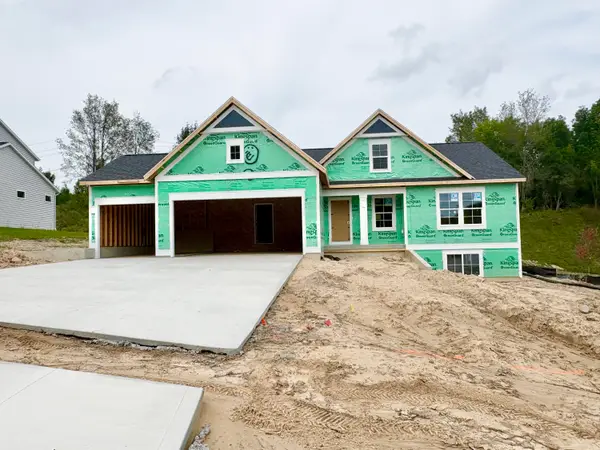 $549,900Active4 beds 3 baths2,366 sq. ft.
5925 Valley Point Drive Se, Caledonia, MI 49316
MLS# 26048216Listed by: KENSINGTON REALTY GROUP INC. 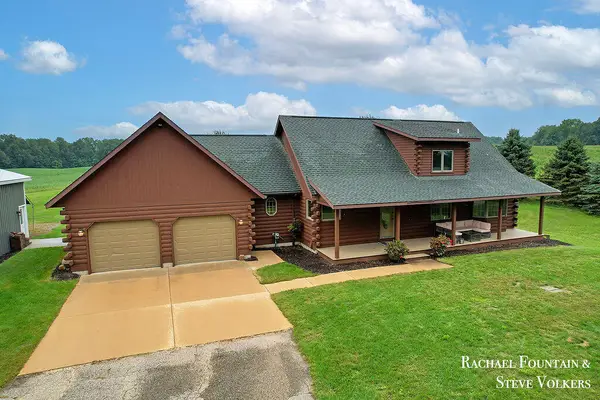 $625,000Pending4 beds 3 baths3,384 sq. ft.
7320 100th Street Se, Caledonia, MI 49316
MLS# 26048197Listed by: FIVE STAR REAL ESTATE (M6)- New
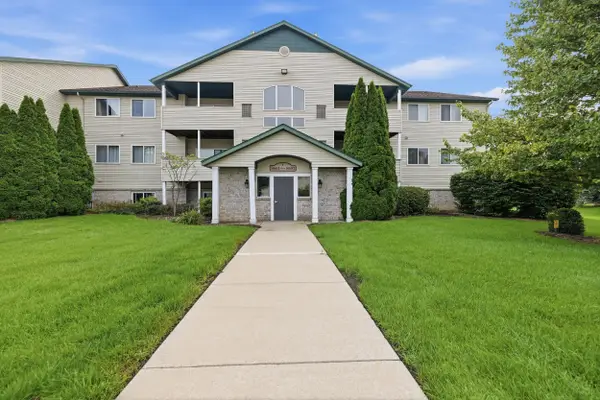 $225,000Active2 beds 2 baths1,125 sq. ft.
8675 S Jasonville Court Se, Caledonia, MI 49316
MLS# 26048131Listed by: CONTINENTAL REALTY OF WEST MICHIGAN BY MARIA SAUCEDO - Open Sun, 1 to 3pmNew
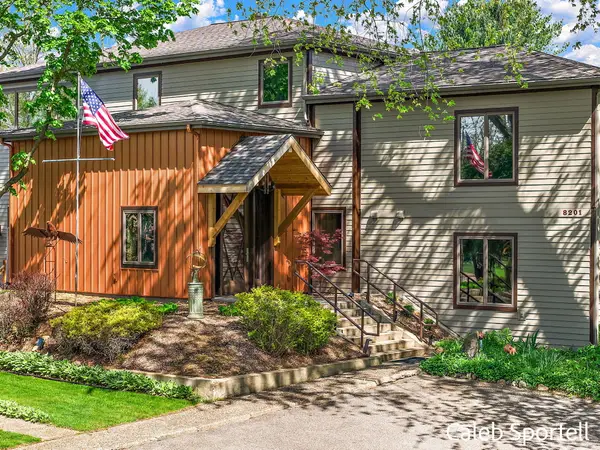 $899,000Active5 beds 4 baths4,349 sq. ft.
8201 Cherry Valley Avenue Se, Caledonia, MI 49316
MLS# 26048101Listed by: FIVE STAR REAL ESTATE (COURTLAND) - New
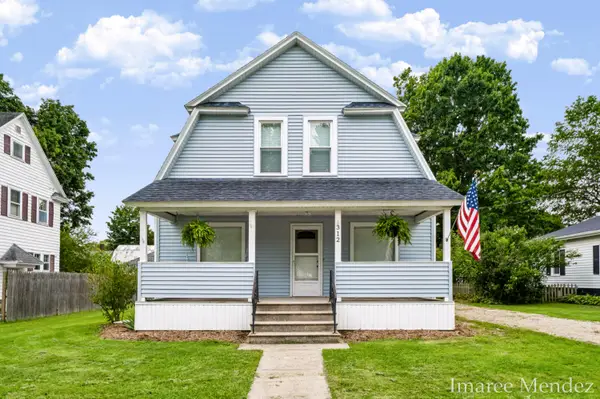 $399,900Active4 beds 2 baths1,365 sq. ft.
312 Emmons Street Se, Caledonia, MI 49316
MLS# 26048022Listed by: FIVE STAR REAL ESTATE (EASTOWN) - New
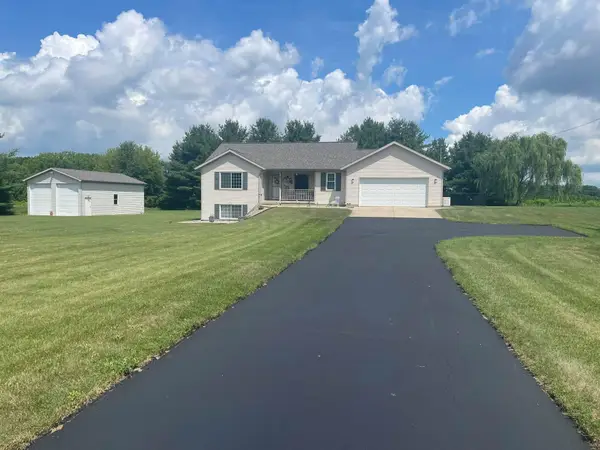 $539,000Active4 beds 3 baths1,988 sq. ft.
10660 Duncan Lake Avenue Se, Caledonia, MI 49316
MLS# 26047900Listed by: BEYCOME BROKERAGE REALTY LLC - New
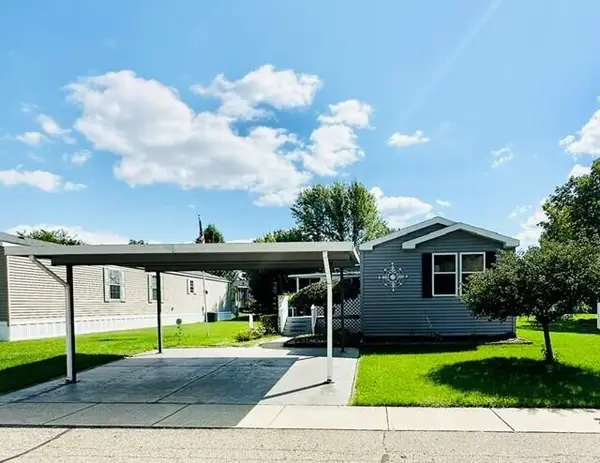 $79,900Active2 beds 2 baths1,120 sq. ft.
5318 Palfrey Place, Caledonia, MI 49316
MLS# 26047902Listed by: GREENRIDGE REALTY (EGR)


Protect your home and budget from life's surprises with an Assurant Home Warranty, backed by a partner that supports you through every step of homeownership. Explore Plans.
© 2023 - 2026 ERA Franchise Systems LLC. All rights reserved. ERA Franchise Systems LLC fully supports the principles of the Fair Housing Act and the Equal Opportunity Act. ERA, ERA Real Estate powered, and their respective logos are registered service marks of ERA Franchise Systems LLC. Each office is independently owned and operated.