
5519 Mammoth Drive Se, Caledonia, MI 49316
Local realty services provided by:ERA Greater North Properties
5519 Mammoth Drive Se,Caledonia, MI 49316
$429,900
- 5 Beds
- 3 Baths
- 2,083 sq. ft.
- Single family
- Active
Listed by: mike mcgivney
Office: allen edwin realty
MLS#:26054529
Source:MI_MICHRIC
Price summary
- Price:$429,900
- Price per sq. ft.:$206.39
- Monthly HOA dues:$58.33
About this home
Move-in ready! New construction in Kraft Farms in the Caledonia School District, offering a 20-year age advantage and 500 more sq. ft. than comparable homes. This spacious 2,083 sq. ft. two-story features 5 bedrooms and 2.5 baths with an open, functional layout. The kitchen showcases quartz countertops, tile backsplash, upgraded white cabinetry, stainless steel appliances including refrigerator, and a 48-inch island with pendant lighting. Upstairs, all 5 bedrooms are conveniently located together, including a private primary suite, along with second-floor laundry. Enjoy significantly more space, modern finishes, and all the benefits of a brand-new home without the wait! everyday practicality exactly where it matters most. Situated on a desirable daylight homesite, this home features an unfinished basement with three daylight windows, bringing in natural light and offering excellent potential for future finished living space. The home includes a 10x10 deck with stairs to the backyard, creating the perfect space for outdoor dining, entertaining, or relaxing while seamlessly extending your living space for easy indoor-outdoor living. RESNET energy smart construction will save an estimated $1,690 annually. Actual savings may vary; see HERS® Rating Certificate and Energy Smart Flyer for details. Home includes a 10-year structural warranty, offering lasting peace of mind. More space, modern finishes, and no waiting to build! Home also includes irrigation, hydroseed and landscape package....
Contact an agent
Home facts
- Year built:2026
- Subdivision & Development:Kraft Farms
- Listing ID #:26054529
- Added:14 day(s) ago
- Updated:October 27, 2026 at 09:11 PM
Rooms and interior
- Bedrooms:5
- Total bathrooms:3
- Full bathrooms:2
- Half bathrooms:1
- Rooms Total:10
- Kitchen Description:Dishwasher, Microwave, Range, Refrigerator
- Basement:Yes
- Basement Description:Daylight
- Living area:2,083 sq. ft.
Heating and cooling
- Heating:Forced Air
- Central air:Yes
Structure and exterior
- Year built:2026
- Building area:2,083 sq. ft.
- Lot area:0.3 Acres
- Construction Materials:Vinyl Siding
Schools
- High school:Caledonia High School
- Middle school:Duncan Lake Middle School
- Elementary school:Emmons Lake Elementary School
Utilities
- Water:Public
Finances and disclosures
- Price:$429,900
- Price per sq. ft.:$206.39
- Tax amount:$500 (2025)
Features and amenities
- Laundry features:Washer
Parking
- Garage:Yes
- Garage spaces:2
New listings near 5519 Mammoth Drive Se
- New
 $439,900Active4 beds 3 baths2,636 sq. ft.
6651 Crystal Downes Drive Se, Caledonia, MI 49316
MLS# 26057019Listed by: LM REALTY GROUP - New
 $349,900Active4 beds 4 baths2,824 sq. ft.
210 Short ST SE, Caledonia, MI 49316
MLS# 20261086334Listed by: COMMUNITY CHOICE REALTY ASSOCIATES, LLC
- New
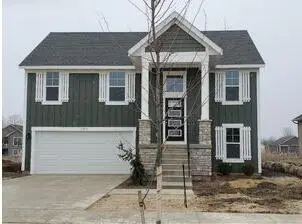 $379,900Active3 beds 2 baths1,604 sq. ft.
7523 Legend Court, Caledonia, MI 49316
MLS# 26056743Listed by: FIVE STAR REAL ESTATE (M6) - New
 $449,900Active4 beds 3 baths1,882 sq. ft.
7093 Pileated Drive Se, Caledonia, MI 49316
MLS# 26056526Listed by: ALLEN EDWIN REALTY - New
 $599,900Active4 beds 3 baths2,735 sq. ft.
3229 Railtown Road, Caledonia, MI 49316
MLS# 26056406Listed by: ALLEN EDWIN REALTY - Open Sun, 2 to 4pmNew
 $545,000Active4 beds 4 baths2,541 sq. ft.
5555 Mammoth Drive Se, Caledonia, MI 49316
MLS# 26056245Listed by: EXP REALTY LLC - Open Sat, 11am to 1pmNew
 $335,000Active3 beds 3 baths2,241 sq. ft.
6532 Leisure Creek Drive Se, Caledonia, MI 49316
MLS# 26056122Listed by: KELLER WILLIAMS REALTY RIVERTOWN - New
 $530,000Active4 beds 3 baths3,032 sq. ft.
7330 Kalamazoo Avenue Se, Caledonia, MI 49316
MLS# 26055963Listed by: KELLER WILLIAMS REALTY RIVERTOWN - New
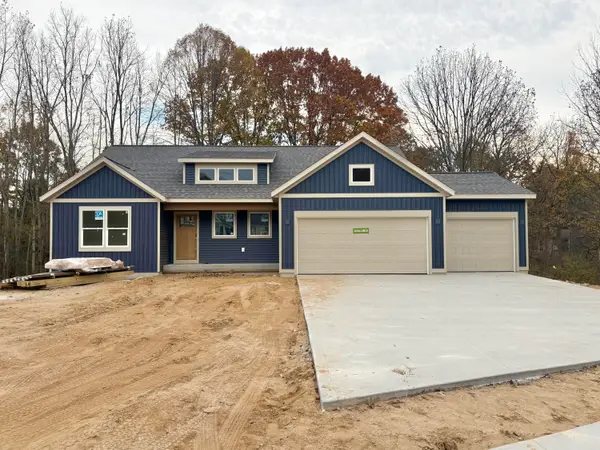 $679,900Active4 beds 4 baths2,715 sq. ft.
5868 Valley Point Drive Se, Caledonia, MI 49316
MLS# 26055936Listed by: KENSINGTON REALTY GROUP INC. - New
 $559,900Active4 beds 3 baths2,366 sq. ft.
5876 Valley Point Drive Se, Caledonia, MI 49316
MLS# 26055911Listed by: KENSINGTON REALTY GROUP INC.


Protect your home and budget from life's surprises with an Assurant Home Warranty, backed by a partner that supports you through every step of homeownership. Explore Plans.
© 2023 - 2026 ERA Franchise Systems LLC. All rights reserved. ERA Franchise Systems LLC fully supports the principles of the Fair Housing Act and the Equal Opportunity Act. ERA, ERA Real Estate powered, and their respective logos are registered service marks of ERA Franchise Systems LLC. Each office is independently owned and operated.