
5571 Mammoth Drive SE, Caledonia, MI 49316
Local realty services provided by:ERA Prime Real Estate Group
5571 Mammoth Drive SE,Caledonia, MI 49316
$439,900
- 5 Beds
- 3 Baths
- 2,237 sq. ft.
- Single family
- Pending
Listed by: mike mcgivney
Office: allen edwin realty
MLS#:66026052900
Source:MI_REALCOMP
Price summary
- Price:$439,900
- Price per sq. ft.:$144.04
- Monthly HOA dues:$58.33
About this home
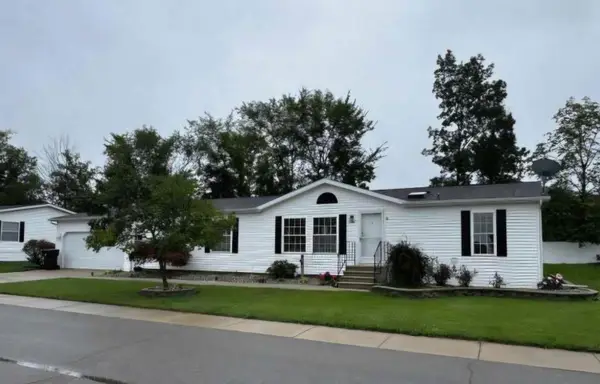
Newly constructed colonial home in the Kraft Farms Community. This one-story home includes a 10-year structural warranty, energy-efficient features, designer kitchen with quartz countertops and an upgraded island with extended edges for and eat-in feature, an attached 20x24 two-stall garage with a mud room entry into home, guest bed/bath in basement, main level laundry, a 4x4 deck, and a covered porch entry.
Contact an agent
Home facts
- Year built:2026
- Subdivision & Development:KRAFT FARMS
- Listing ID #:66026052900
- Added:1 day(s) ago
- Updated:October 05, 2026 at 07:06 PM
Rooms and interior
- Bedrooms:5
- Total bathrooms:3
- Full bathrooms:3
- Rooms Total:6
- Flooring:Carpet, Vinyl
- Basement Description:Full, Walk-Out Access
- Living area:2,237 sq. ft.
Heating and cooling
- Cooling:Central Air
- Heating:Forced Air, Natural Gas
Structure and exterior
- Roof:Composition, Shingle
- Year built:2026
- Building area:2,237 sq. ft.
- Lot area:0.23 Acres
- Lot Features:Cul-de-Sac
- Architectural Style:Colonial
- Construction Materials:Vinyl Siding
- Exterior Features:Deck, Porch
- Foundation Description:Basement
Utilities
- Water:Public
- Sewer:Public Sewer
Finances and disclosures
- Price:$439,900
- Price per sq. ft.:$144.04
- Tax amount:$217
Features and amenities
- Laundry features:Laundry Room, Main Level
Parking
- Parking description:Attached, Concrete, Garage Door Opener, Garage Faces Front
- Garage spaces:2

New listings near 5571 Mammoth Drive SE
 $439,900Pending5 beds 3 baths2,237 sq. ft.
5571 Mammoth Drive Se, Caledonia, MI 49316
MLS# 26052900Listed by: ALLEN EDWIN REALTY- $439,900Pending5 beds 3 baths2,237 sq. ft.
5571 Mammoth Drive Se, Caledonia, MI 49316
MLS# 26052900Listed by: ALLEN EDWIN REALTY - $439,900Pending5 beds 3 baths2,237 sq. ft.
5571 Mammoth Drive Se, Caledonia, MI 49316
MLS# 26052900Listed by: ALLEN EDWIN REALTY - $439,900Pending5 beds 3 baths2,237 sq. ft.
5571 Mammoth Drive Se, Caledonia, MI 49316
MLS# 26052900Listed by: ALLEN EDWIN REALTY - New
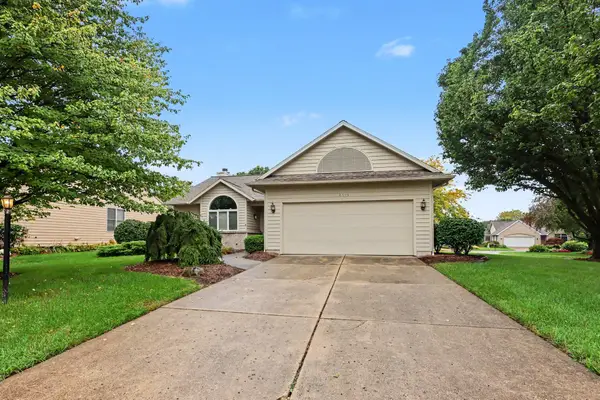 $375,000Active2 beds 2 baths1,547 sq. ft.
6915 Fairway Vista Drive Se, Caledonia, MI 49316
MLS# 26052833Listed by: FIVE STAR REAL ESTATE - New
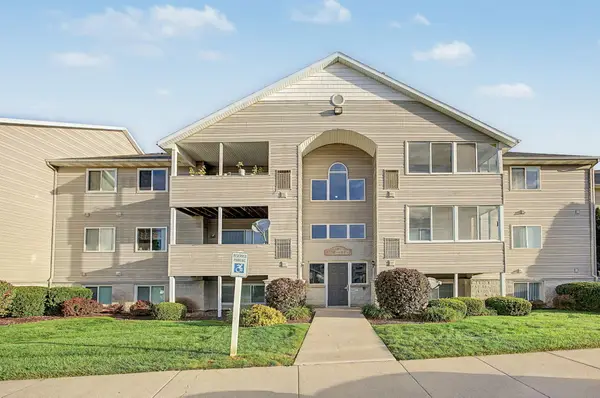 $214,000Active2 beds 1 baths1,052 sq. ft.
8364 N Jasonville Court Se, Caledonia, MI 49316
MLS# 26052795Listed by: KW ASCENT - New
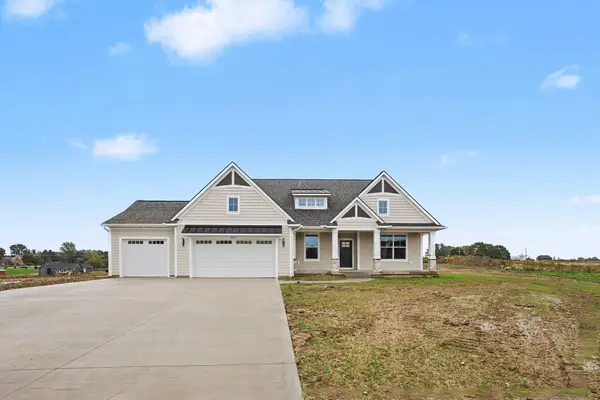 $715,000Active3 beds 3 baths2,776 sq. ft.
8524 Bosque Drive Se, Caledonia, MI 49316
MLS# 26052646Listed by: KELLER WILLIAMS GR EAST - New
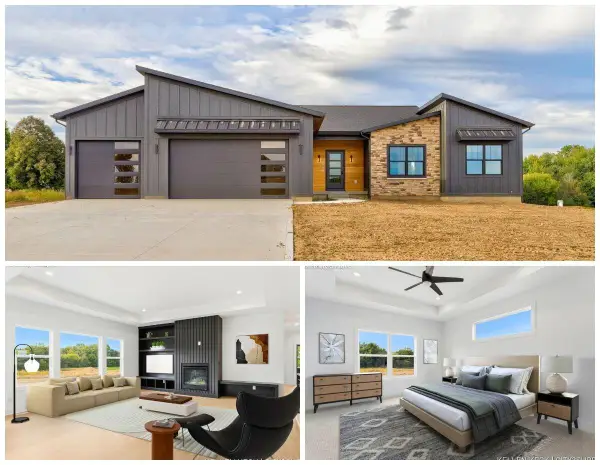 $770,000Active3 beds 3 baths1,895 sq. ft.
8681 Bosque Drive Se, Caledonia, MI 49316
MLS# 26052533Listed by: CITY2SHORE REAL ESTATE INC. - New
 $409,900Active4 beds 2 baths2,152 sq. ft.
7579 100th Street Se, Caledonia, MI 49316
MLS# 26052403Listed by: GOOD COMPANY REALTY LLC - New
 $169,900Active3 beds 2 baths1,493 sq. ft.
7440 Gallop Trail Se, Caledonia, MI 49316
MLS# 26051599Listed by: GREENRIDGE REALTY (KENTWOOD)


Protect your home and budget from life's surprises with an Assurant Home Warranty, backed by a partner that supports you through every step of homeownership. Explore Plans.
© 2023 - 2026 ERA Franchise Systems LLC. All rights reserved. ERA Franchise Systems LLC fully supports the principles of the Fair Housing Act and the Equal Opportunity Act. ERA, ERA Real Estate powered, and their respective logos are registered service marks of ERA Franchise Systems LLC. Each office is independently owned and operated.