
5859 Valley Point Drive Se, Caledonia, MI 49316
Local realty services provided by:ERA Reardon Realty
5859 Valley Point Drive Se,Caledonia, MI 49316
$664,900
- 4 Beds
- 3 Baths
- 2,547 sq. ft.
- Single family
- Active
Upcoming open houses
- Tue, Oct 0603:00 pm - 04:30 pm
Listed by: john h devries
Office: kensington realty group inc.
MLS#:26020534
Source:MI_MICHRIC
Price summary
- Price:$664,900
- Price per sq. ft.:$261.05
- Monthly HOA dues:$41.67
About this home
Tucked away at the end of a cul-de-sac with a private, wooded backdrop, this Redwood by JTB Homes is one of those homes that feels even better once you step inside. The open main level is filled with natural light, with oversized windows framing the backyard and connecting the the great room, dining area and kitchen. A stone fireplace with wood mantel anchors the living room space, while the large center island creates a natural gathering place for everyday living and entertaining. Thoughtful details are everywhere, from the custom drop zone with bench, hooks and storage to the walk-in pantry and upgraded trim work. Upstairs, a laundry room with sink, cabinetry, and folding counter. The spacious primary suite features a tray ceiling, walk-in closet, dual vanities and a beautiful ceramic tile walk-in shower with frameless glass. With the 3-car garage and landscaping included, this home deserves to be experienced in person. See supplement remarks for promotion details SPECIAL PROMOTION: This home is eligible for $20,000 in seller concessions with builder's preferred lenders! Call for details. Must close by 12/18/2026....
Contact an agent
Home facts
- Year built:2026
- Subdivision & Development:Valley Point
- Listing ID #:26020534
- Added:146 day(s) ago
- Updated:October 01, 2026 at 12:51 AM
Rooms and interior
- Bedrooms:4
- Total bathrooms:3
- Full bathrooms:2
- Half bathrooms:1
- Rooms Total:11
- Kitchen Description:Dishwasher, Disposal, Microwave, Range, Refrigerator
- Basement:Yes
- Basement Description:Daylight
- Living area:2,547 sq. ft.
Heating and cooling
- Heating:Forced Air
- Central air:Yes
Structure and exterior
- Year built:2026
- Building area:2,547 sq. ft.
- Lot area:0.51 Acres
- Lot Features:Cul-De-Sac
- Construction Materials:Vinyl Siding
Utilities
- Water:Public
Finances and disclosures
- Price:$664,900
- Price per sq. ft.:$261.05
- Tax amount:$1,564 (2025)
Parking
- Garage:Yes
- Garage spaces:3
New listings near 5859 Valley Point Drive Se
- Open Sat, 11:30am to 1pmNew
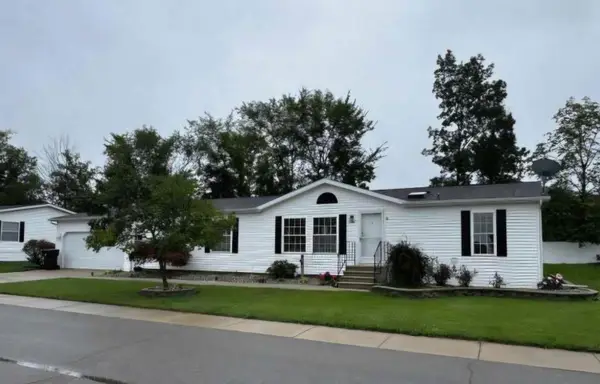 $169,900Active3 beds 2 baths1,493 sq. ft.
7440 Gallop Trail Se, Caledonia, MI 49316
MLS# 26051599Listed by: GREENRIDGE REALTY (KENTWOOD) - Open Sat, 11:30am to 1pmNew
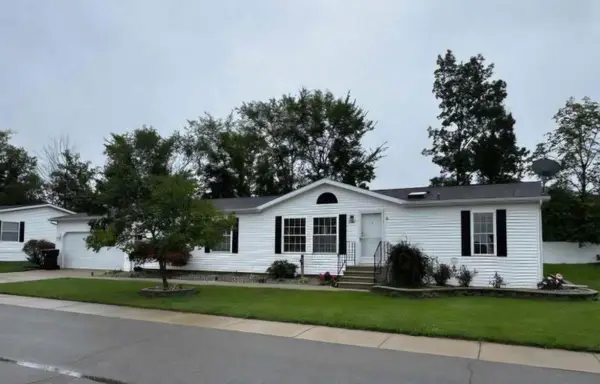 $169,900Active3 beds 2 baths1,493 sq. ft.
7440 Gallop Trail SE Modifier: 0, Caledonia, MI 49316
MLS# 65026051599Listed by: GREENRIDGE REALTY (KENTWOOD)
- New
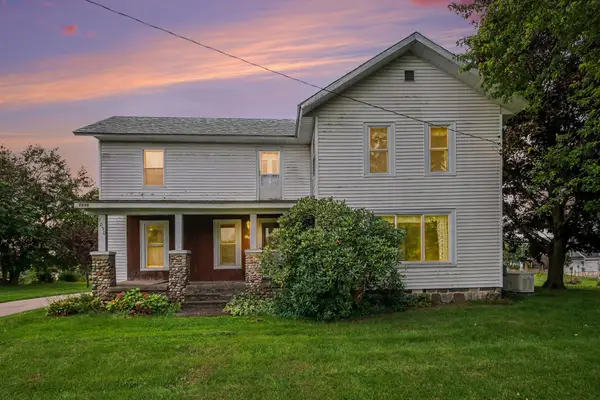 $349,900Active5 beds 2 baths2,831 sq. ft.
7050 84th Street Se, Caledonia, MI 49316
MLS# 26051506Listed by: GREENRIDGE REALTY (CALEDONIA) 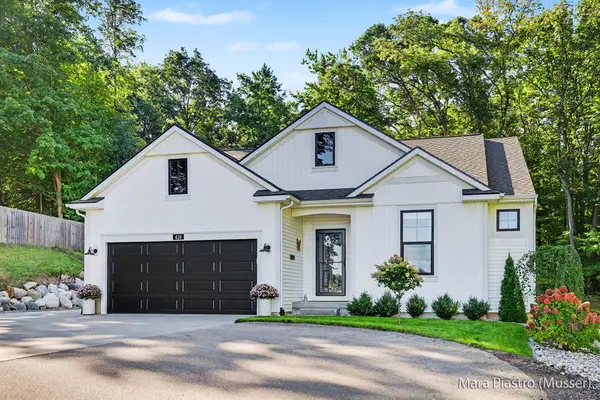 $514,500Pending3 beds 2 baths1,504 sq. ft.
426 145th Avenue, Caledonia, MI 49316
MLS# 26051044Listed by: BERKSHIRE HATHAWAY HOMESERVICES MICHIGAN REAL ESTATE (SOUTH)- Open Sat, 11am to 1pmNew
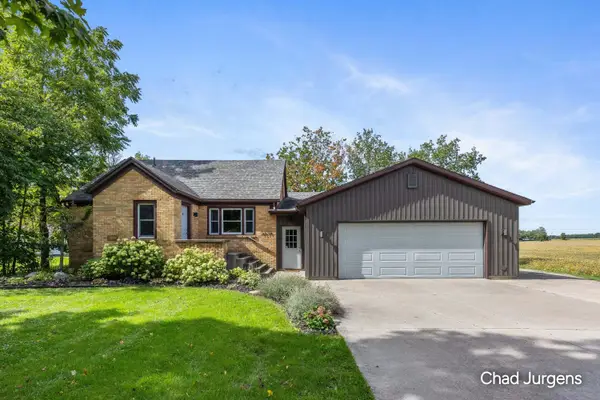 $450,000Active4 beds 2 baths2,581 sq. ft.
9379 Kalamazoo Avenue Se, Caledonia, MI 49316
MLS# 26050892Listed by: APEX REALTY GROUP - New
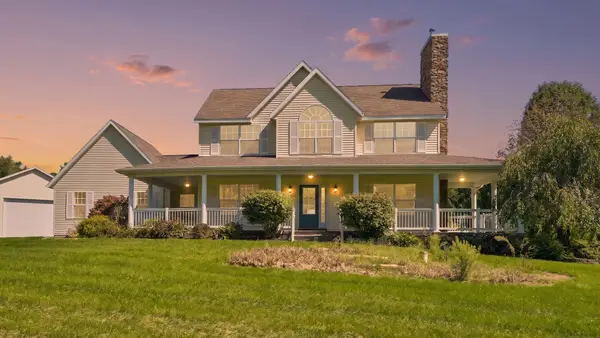 $700,000Active3 beds 3 baths2,132 sq. ft.
9300 Byks Lane Se, Caledonia, MI 49316
MLS# 26050851Listed by: REDFIN CORPORATION 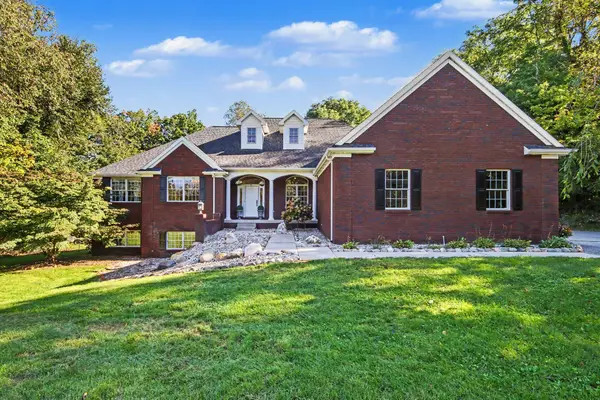 $769,900Pending4 beds 4 baths4,401 sq. ft.
8240 Powderhorn Trail Se, Caledonia, MI 49316
MLS# 26050824Listed by: GREENRIDGE REALTY (CALEDONIA)- New
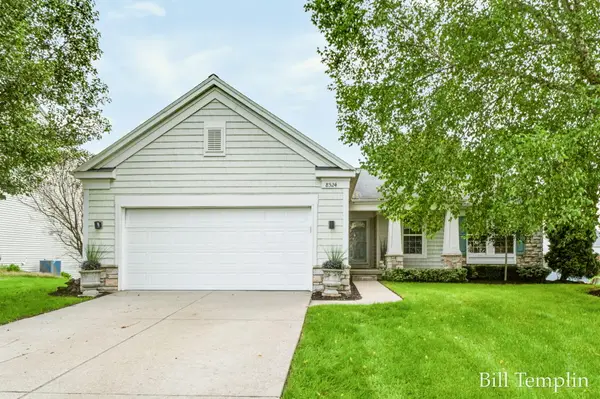 $419,900Active4 beds 3 baths2,643 sq. ft.
8524 Haystack Road Se, Caledonia, MI 49316
MLS# 26050547Listed by: COMPASS REALTY SERVICES - New
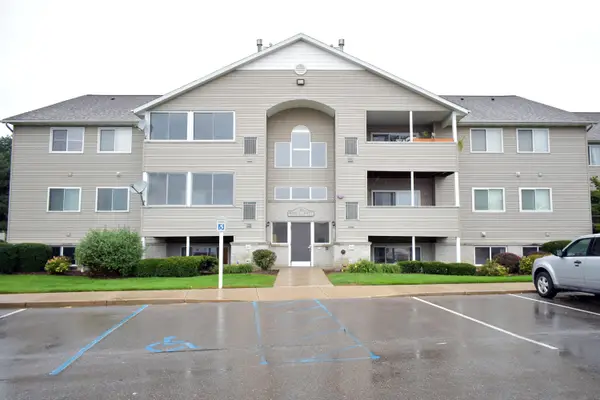 $204,000Active2 beds 1 baths982 sq. ft.
8418 N Jasonville Court SE Building: D Unit: 61, Caledonia, MI 49316
MLS# 65026050339Listed by: INDEPENDENCE REALTY (JM) - New
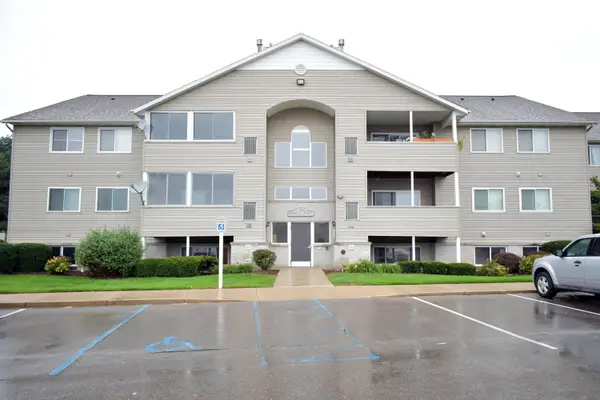 $204,000Active2 beds 1 baths982 sq. ft.
8418 N Jasonville Court Se #61, Caledonia, MI 49316
MLS# 26050339Listed by: INDEPENDENCE REALTY (JM)


Protect your home and budget from life's surprises with an Assurant Home Warranty, backed by a partner that supports you through every step of homeownership. Explore Plans.
© 2023 - 2026 ERA Franchise Systems LLC. All rights reserved. ERA Franchise Systems LLC fully supports the principles of the Fair Housing Act and the Equal Opportunity Act. ERA, ERA Real Estate powered, and their respective logos are registered service marks of ERA Franchise Systems LLC. Each office is independently owned and operated.