
5888 Valley Point Drive SE, Caledonia, MI 49316
Local realty services provided by:ERA Prime Real Estate Group
5888 Valley Point Drive SE,Caledonia, MI 49316
$639,900
- 4 Beds
- 3 Baths
- 2,513 sq. ft.
- Single family
- Active
Upcoming open houses
- Tue, Oct 0603:00 pm - 04:30 pm
Listed by: john h devries
Office: kensington realty group inc.
MLS#:65026017673
Source:MI_REALCOMP
Price summary
- Price:$639,900
- Price per sq. ft.:$192.28
- Monthly HOA dues:$41.67
About this home
Situated in the private Valley Point Community within Caledonia Schools, this Elmwood plan by JTB Homes is a masterclass in functional design and effortless style. The main level flows effortlessly under soaring cathedral ceilings, creating an expansive, light-filled great room and dining area anchored by a cozy gas fireplace. Everyday living and entertaining center around the well-appointed kitchen, featuring a generous center island and a walk-in pantry with an elegant frosted glass door. Retreat to the main-floor primary suite, complete with a dramatic tray ceiling, dual-sink vanity, custom ceramic tile shower, and a spacious walk-in closet. Practicality meets convenience with an inviting drop-zone mudroom right off the 3-stall garage, while the finished 9-foot daylight basement adds exceptional versatile space with a fourth large bedroom, full bath, and walk-in closet. Offering space, style, and a prime location, this home deserves to be experienced in person.SPECIAL PROMOTION: This home is eligible for $20,000 in concessions with builder's preferred lenders! Call for details. Must close by 12/18/2026....
Contact an agent
Home facts
- Year built:2026
- Subdivision & Development:VALLEY POINT
- Listing ID #:65026017673
- Added:140 day(s) ago
- Updated:October 01, 2026 at 01:04 AM
Rooms and interior
- Bedrooms:4
- Total bathrooms:3
- Full bathrooms:3
- Rooms Total:6
- Kitchen Description:Pantry
- Basement Description:Daylight
- Living area:2,513 sq. ft.
Heating and cooling
- Cooling:Central Air
- Heating:Forced Air, Natural Gas
Structure and exterior
- Roof:Shingle
- Year built:2026
- Building area:2,513 sq. ft.
- Lot area:0.64 Acres
- Lot Features:Landscaped Ground Cover, Sprinklers
- Architectural Style:Ranch
- Construction Materials:Vinyl Siding
- Exterior Features:Deck
Utilities
- Water:Public
- Sewer:Public Sewer
Finances and disclosures
- Price:$639,900
- Price per sq. ft.:$192.28
- Tax amount:$1,650
Features and amenities
- Appliances:Dishwasher, Disposal, Microwave, Range, Refrigerator
- Laundry features:Laundry Room, Main Level
- Amenities:Pantry
Parking
- Parking description:Attached, Garage Door Opener
- Garage spaces:3

New listings near 5888 Valley Point Drive SE
- Open Sat, 11:30am to 1pmNew
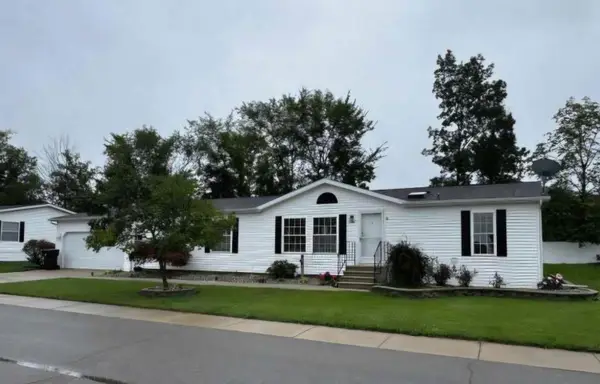 $169,900Active3 beds 2 baths1,493 sq. ft.
7440 Gallop Trail Se, Caledonia, MI 49316
MLS# 26051599Listed by: GREENRIDGE REALTY (KENTWOOD) - Open Sat, 11:30am to 1pmNew
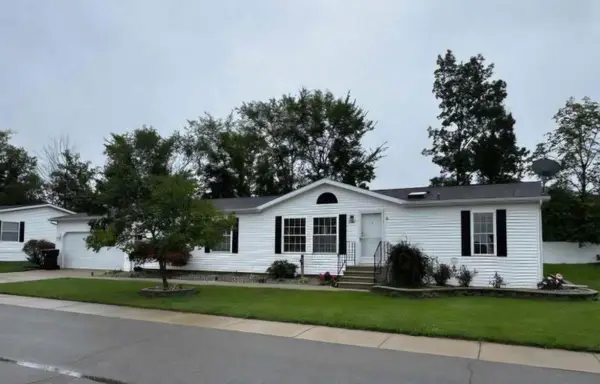 $169,900Active3 beds 2 baths1,493 sq. ft.
7440 Gallop Trail SE Modifier: 0, Caledonia, MI 49316
MLS# 65026051599Listed by: GREENRIDGE REALTY (KENTWOOD) - New
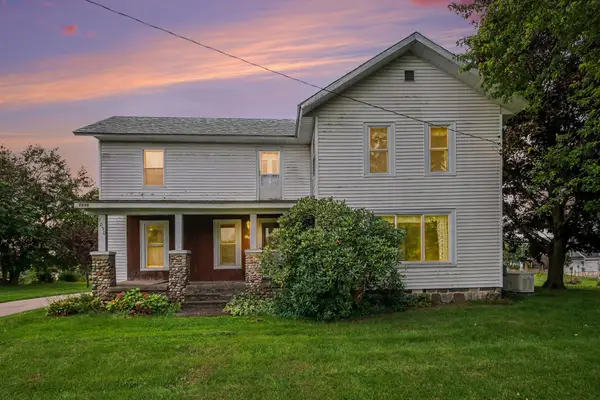 $349,900Active5 beds 2 baths2,831 sq. ft.
7050 84th Street Se, Caledonia, MI 49316
MLS# 26051506Listed by: GREENRIDGE REALTY (CALEDONIA) 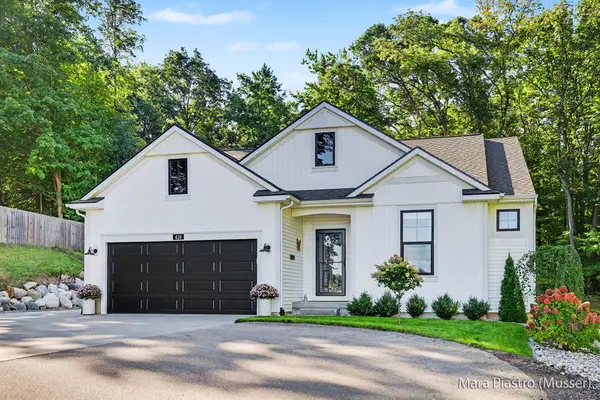 $514,500Pending3 beds 2 baths1,504 sq. ft.
426 145th Avenue, Caledonia, MI 49316
MLS# 26051044Listed by: BERKSHIRE HATHAWAY HOMESERVICES MICHIGAN REAL ESTATE (SOUTH)- Open Sat, 11am to 1pmNew
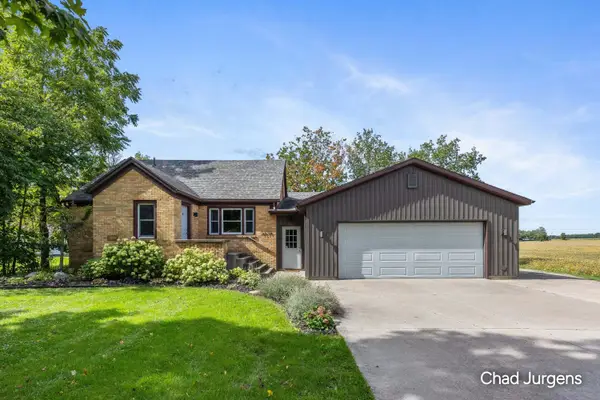 $450,000Active4 beds 2 baths2,581 sq. ft.
9379 Kalamazoo Avenue Se, Caledonia, MI 49316
MLS# 26050892Listed by: APEX REALTY GROUP - New
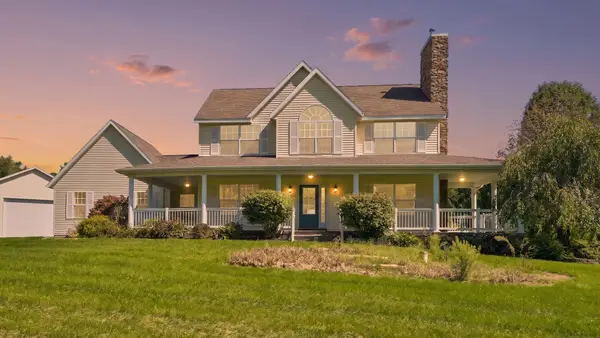 $700,000Active3 beds 3 baths2,132 sq. ft.
9300 Byks Lane Se, Caledonia, MI 49316
MLS# 26050851Listed by: REDFIN CORPORATION 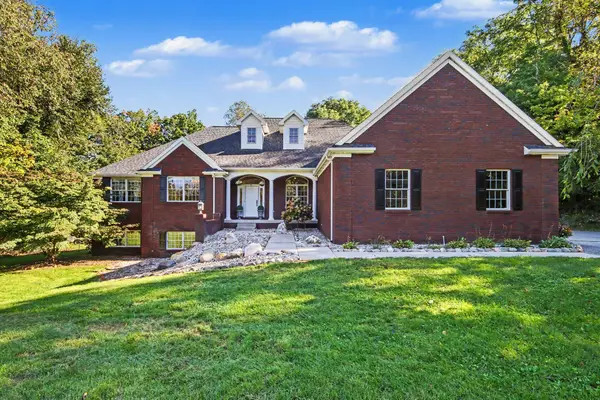 $769,900Pending4 beds 4 baths4,401 sq. ft.
8240 Powderhorn Trail Se, Caledonia, MI 49316
MLS# 26050824Listed by: GREENRIDGE REALTY (CALEDONIA)- New
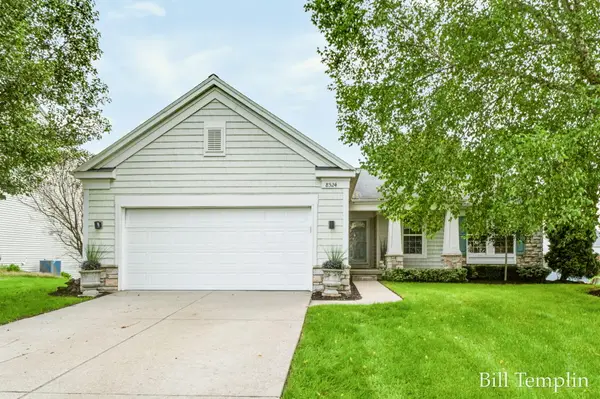 $419,900Active4 beds 3 baths2,643 sq. ft.
8524 Haystack Road Se, Caledonia, MI 49316
MLS# 26050547Listed by: COMPASS REALTY SERVICES - New
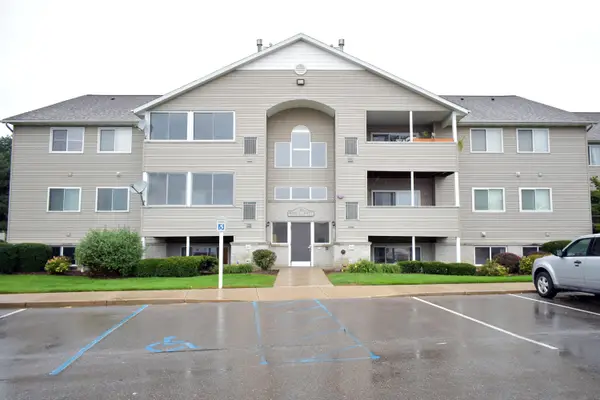 $204,000Active2 beds 1 baths982 sq. ft.
8418 N Jasonville Court SE Building: D Unit: 61, Caledonia, MI 49316
MLS# 65026050339Listed by: INDEPENDENCE REALTY (JM) - New
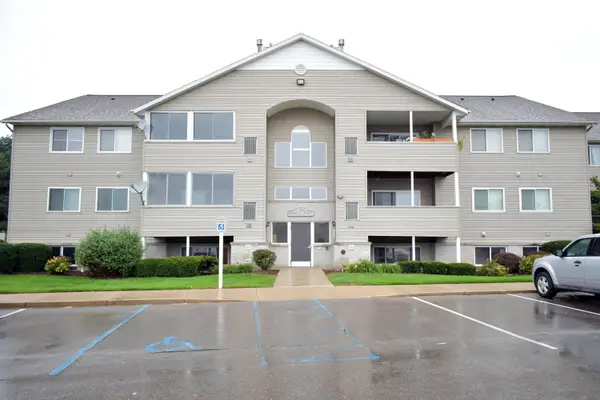 $204,000Active2 beds 1 baths982 sq. ft.
8418 N Jasonville Court Se #61, Caledonia, MI 49316
MLS# 26050339Listed by: INDEPENDENCE REALTY (JM)


Protect your home and budget from life's surprises with an Assurant Home Warranty, backed by a partner that supports you through every step of homeownership. Explore Plans.
© 2023 - 2026 ERA Franchise Systems LLC. All rights reserved. ERA Franchise Systems LLC fully supports the principles of the Fair Housing Act and the Equal Opportunity Act. ERA, ERA Real Estate powered, and their respective logos are registered service marks of ERA Franchise Systems LLC. Each office is independently owned and operated.