
6927 Caliburn Drive Se, Caledonia, MI 49316
Local realty services provided by:ERA Reardon Realty
Listed by: alyssa sidlosky, michelle l coulier
Office: 616 realty llc.
MLS#:26043344
Source:MI_MICHRIC
Price summary
- Price:$519,900
- Price per sq. ft.:$433.25
About this home
Welcome to this nearly new ranch, built in 2023 by Eagle Creek. This beautiful open, 4 bed 3 full bath located in the Hoffman Meadows neighborhood has no HOA, Gaines Township taxes, Caledonia mailing address, and Kentwood schools. Conveniently located near shopping and highways, this home has high ceilings with lots of natural light, main floor primary and laundry, a desirable lot backing up to woods, quartz countertops in the kitchen, a tankless water heater, and a walkout family room downstairs with a large patio. Seller is a Licensed Real Estate Agent in the state of Michigan.
Contact an agent
Home facts
- Year built:2023
- Subdivision & Development:Hoffman Meadows
- Listing ID #:26043344
- Added:2 day(s) ago
- Updated:August 20, 2026 at 03:30 PM
Rooms and interior
- Bedrooms:4
- Total bathrooms:3
- Full bathrooms:3
- Rooms Total:6
- Kitchen Description:Dishwasher, Disposal, Microwave, Range, Refrigerator
- Basement:Yes
- Basement Description:Daylight
- Living area:2,000 sq. ft.
Heating and cooling
- Heating:Forced Air
- Central air:Yes
Structure and exterior
- Year built:2023
- Building area:2,000 sq. ft.
- Lot area:0.26 Acres
- Construction Materials:Shingle Siding, Stone, Vinyl Siding
Utilities
- Water:Public
Finances and disclosures
- Price:$519,900
- Price per sq. ft.:$433.25
- Tax amount:$5,678 (2023)
Features and amenities
- Laundry features:Washer
Parking
- Garage:Yes
- Garage spaces:2
New listings near 6927 Caliburn Drive Se
- New
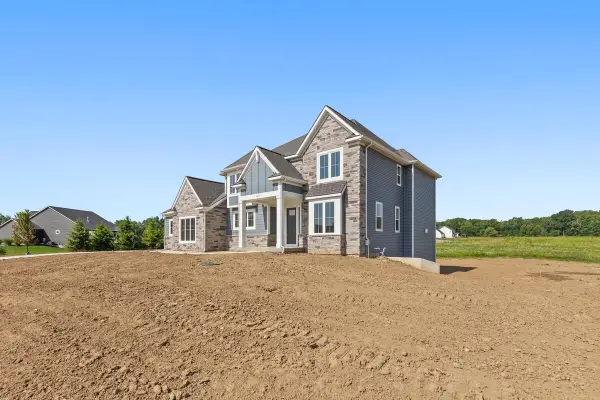 $925,000Active4 beds 3 baths3,721 sq. ft.
3321 Hideaway Drive SE, Caledonia, MI 49316
MLS# 65026043761Listed by: APEX REALTY GROUP
- Open Tue, 10am to 2pmNew
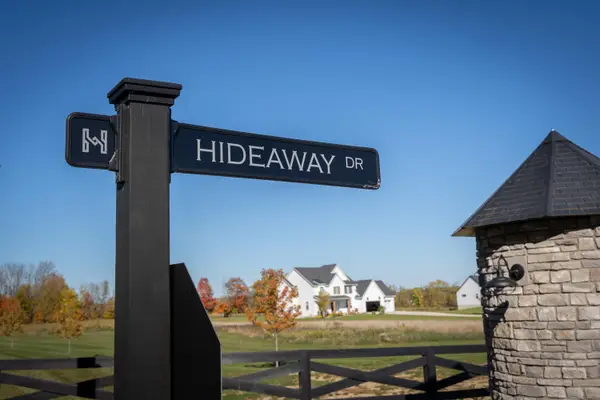 $925,000Active4 beds 3 baths3,721 sq. ft.
10071 Hideaway Court SE Unit: 20, Caledonia, MI 49316
MLS# 65026043729Listed by: APEX REALTY GROUP - New
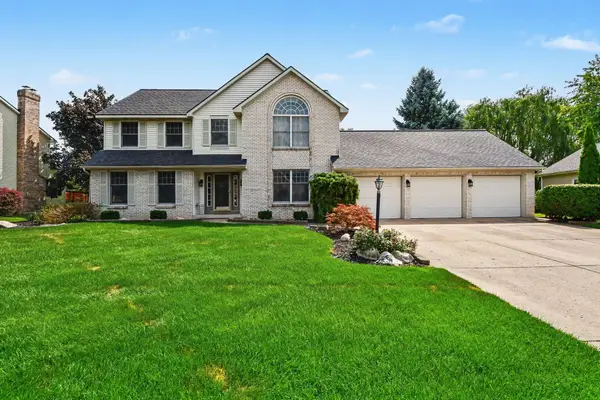 $584,900Active5 beds 4 baths3,076 sq. ft.
1444 Penncross Drive Se, Caledonia, MI 49316
MLS# 26043613Listed by: FIVE STAR REAL ESTATE (MAIN)  $164,900Pending1 beds 1 baths883 sq. ft.
8372 N Jasonville Court SE, Caledonia, MI 49316
MLS# 65026043020Listed by: GREENRIDGE REALTY (CALEDONIA)- Open Wed, 4:30 to 6:30pmNew
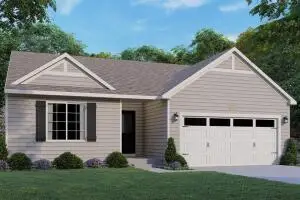 $440,000Active3 beds 2 baths1,628 sq. ft.
7386 Bramling Drive Se, Caledonia, MI 49316
MLS# 26042696Listed by: COLDWELL BANKER SCHMIDT REALTORS  $419,900Pending4 beds 4 baths2,288 sq. ft.
1654 Sunny Glen Drive SE, Caledonia, MI 49316
MLS# 65026042584Listed by: FIVE STAR REAL ESTATE (ADA) $499,900Pending4 beds 4 baths2,393 sq. ft.
8655 Haystack Road SE, Caledonia, MI 49316
MLS# 65026042593Listed by: FIVE STAR REAL ESTATE (M6)- New
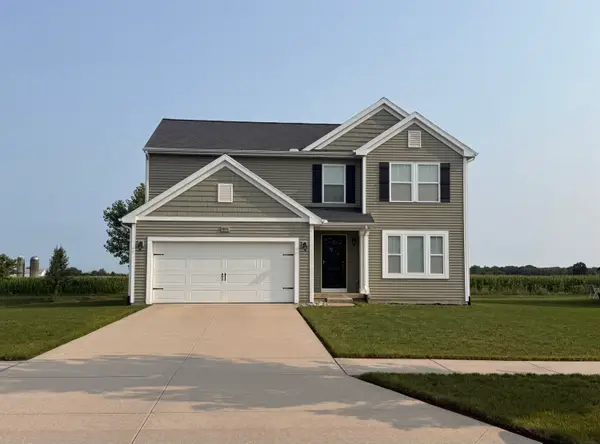 $415,000Active4 beds 3 baths2,075 sq. ft.
1671 Sunny Glen Drive Se, Caledonia, MI 49316
MLS# 26042147Listed by: WEST MICHIGAN REAL ESTATE INC - New
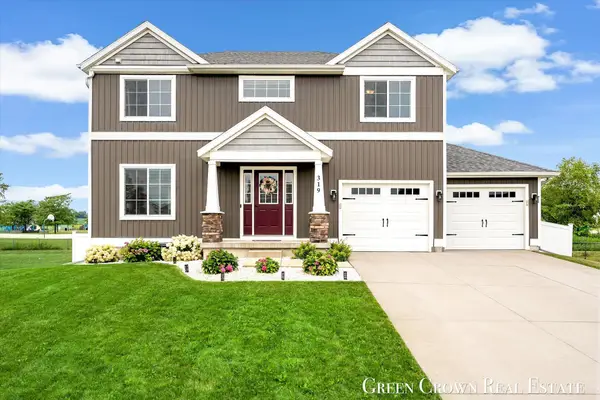 $419,900Active3 beds 3 baths2,076 sq. ft.
319 Eagle Drive, Caledonia, MI 49316
MLS# 26041778Listed by: GREEN CROWN REAL ESTATE LLC


Protect your home and budget from life's surprises with an Assurant Home Warranty, backed by a partner that supports you through every step of homeownership. Explore Plans.
© 2023 - 2026 ERA Franchise Systems LLC. All rights reserved. ERA Franchise Systems LLC fully supports the principles of the Fair Housing Act and the Equal Opportunity Act. ERA, ERA Real Estate powered, and their respective logos are registered service marks of ERA Franchise Systems LLC. Each office is independently owned and operated.