
7272 Misty Morning Drive Se, Caledonia, MI 49316
Local realty services provided by:ERA Reardon Realty Great Lakes
7272 Misty Morning Drive Se,Caledonia, MI 49316
$489,900
- 4 Beds
- 3 Baths
- 2,359 sq. ft.
- Single family
- Active
Upcoming open houses
- Thu, Aug 2704:00 pm - 05:30 pm
Listed by: mark d gleason, lucas haltenhoff
Office: coldwell banker woodland schmidt grand haven
MLS#:26045086
Source:MI_MICHRIC
Price summary
- Price:$489,900
- Price per sq. ft.:$207.67
- Monthly HOA dues:$87.5
About this home
Discover the beauty of golf-course living in the desirable Crystal Springs community of Caledonia. Set along the scenic grounds of StoneWater Country Club, this welcoming neighborhood offers a peaceful setting and beautiful views. Ideally positioned on the west side of the green for Hole 4, 7272 Misty Morning Dr. SE provides a picturesque backdrop right outside your door. Meticulously updated inside and out, this home is truly move-in ready. The interior features all-newer carpet and luxury vinyl plank flooring, creating a fresh and inviting feel throughout. The beautifully remodeled kitchen is a standout, featuring elegant granite countertops, a stylish backsplash, newer appliances, and updated light fixtures. The updates continue outside with a newer roof featuring architectural shingles, a new front door and sidelights, and a thoughtfully designed stone-block patio with new landscaping in the backyard. The patio provides the perfect space for morning coffee, outdoor entertaining, or relaxing while enjoying the peaceful views of the golf course. Major mechanical improvements include a new furnace, adding comfort and peace of mind for years to come. With extensive updates, beautiful outdoor living space, and an exceptional location overlooking Hole 4 at StoneWater Country Club, this Crystal Springs home offers the perfect combination of modern comfort, style, and golf-course living. Come experience all that 7272 Misty Morning Dr. SE has to offer!...
Contact an agent
Home facts
- Year built:2003
- Subdivision & Development:The Greens at Crystal Springs
- Listing ID #:26045086
- Added:1 day(s) ago
- Updated:August 26, 2026 at 11:52 PM
Rooms and interior
- Bedrooms:4
- Total bathrooms:3
- Full bathrooms:2
- Half bathrooms:1
- Rooms Total:12
- Kitchen Description:Dishwasher, Microwave, Range, Refrigerator
- Basement:Yes
- Living area:2,359 sq. ft.
Heating and cooling
- Heating:Forced Air
- Central air:Yes
Structure and exterior
- Year built:2003
- Building area:2,359 sq. ft.
- Lot area:0.25 Acres
- Lot Features:Golf Community
- Construction Materials:Brick, Vinyl Siding
Utilities
- Water:Public
Finances and disclosures
- Price:$489,900
- Price per sq. ft.:$207.67
- Tax amount:$4,133 (2025)
Features and amenities
- Laundry features:Washer
- Amenities:Playground
Parking
- Garage:Yes
- Garage spaces:3
New listings near 7272 Misty Morning Drive Se
- New
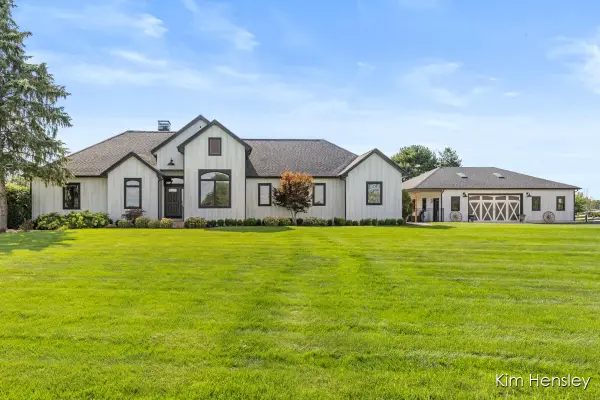 $1,500,000Active5 beds 3 baths3,759 sq. ft.
8769 E Paris Avenue Se, Caledonia, MI 49316
MLS# 26045146Listed by: RE/MAX UNITED (MAIN) - Open Sat, 2 to 4pmNew
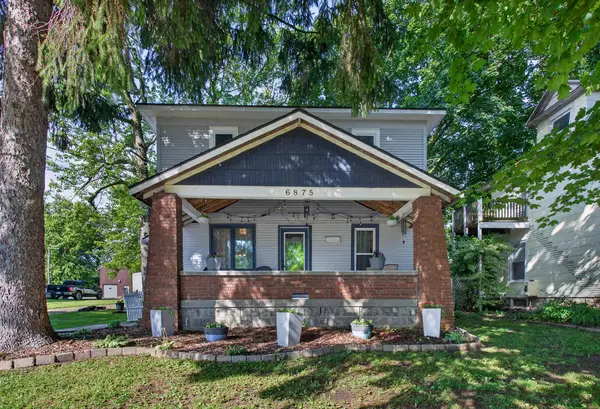 $323,900Active4 beds 2 baths1,423 sq. ft.
6875 Hammond Avenue Se, Caledonia, MI 49316
MLS# 26045019Listed by: INDEPENDENCE REALTY (JM) - New
 $379,900Active3 beds 2 baths1,604 sq. ft.
7444 Traditional Court Se, Caledonia, MI 49316
MLS# 26044948Listed by: FIVE STAR REAL ESTATE (M6) - New
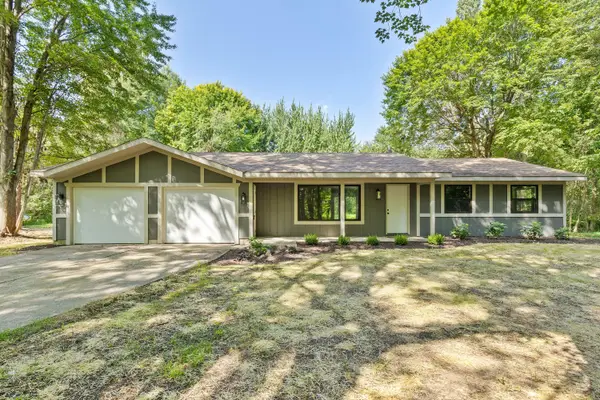 $489,900Active3 beds 2 baths1,300 sq. ft.
7761 Hanna Lake Avenue Se, Caledonia, MI 49316
MLS# 26044755Listed by: APEX REALTY GROUP - New
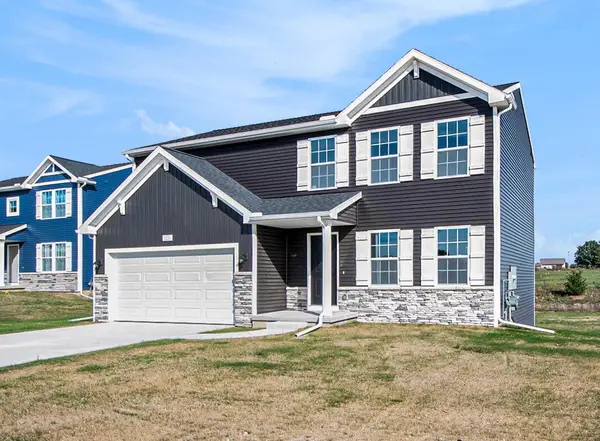 $444,900Active4 beds 3 baths1,882 sq. ft.
7120 Pileated Drive, Caledonia, MI 49316
MLS# 26044748Listed by: ALLEN EDWIN REALTY LLC 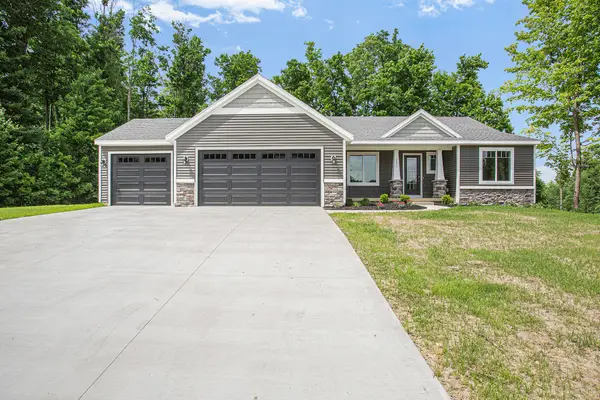 $577,053Pending3 beds 2 baths2,824 sq. ft.
229 Warbler Drive, Caledonia, MI 49316
MLS# 65026044477Listed by: SABLE REALTY LLC
- New
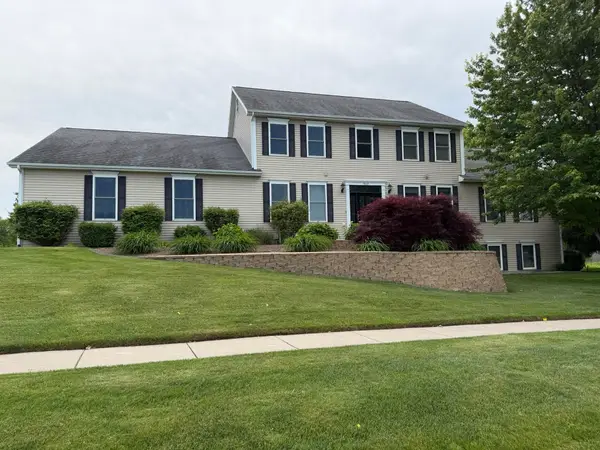 $799,000Active8 beds 5 baths3,200 sq. ft.
7809 Golf Meadows Drive Se, Caledonia, MI 49316
MLS# 26044263Listed by: WEICHERT REALTORS PLAT (MAIN)  $434,970Pending5 beds 3 baths2,503 sq. ft.
5571 Mammoth Drive SE, Caledonia, MI 49316
MLS# 66026044058Listed by: ALLEN EDWIN REALTY- New
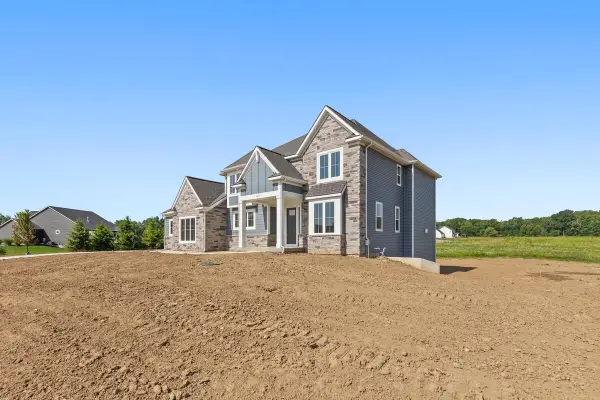 $925,000Active4 beds 3 baths3,721 sq. ft.
3321 Hideaway Drive SE, Caledonia, MI 49316
MLS# 65026043761Listed by: APEX REALTY GROUP


Protect your home and budget from life's surprises with an Assurant Home Warranty, backed by a partner that supports you through every step of homeownership. Explore Plans.
© 2023 - 2026 ERA Franchise Systems LLC. All rights reserved. ERA Franchise Systems LLC fully supports the principles of the Fair Housing Act and the Equal Opportunity Act. ERA, ERA Real Estate powered, and their respective logos are registered service marks of ERA Franchise Systems LLC. Each office is independently owned and operated.