
7460 Crystal View Drive SE, Caledonia, MI 49316
Local realty services provided by:ERA Prime Real Estate Group
7460 Crystal View Drive SE,Caledonia, MI 49316
$549,900
- 4 Beds
- 4 Baths
- 2,988 sq. ft.
- Single family
- Pending
Listed by: kevin m yoder
Office: lpt realty
MLS#:65026049600
Source:MI_REALCOMP
Price summary
- Price:$549,900
- Price per sq. ft.:$165.09
- Monthly HOA dues:$32.92
About this home
Welcome to an exceptional four-bedroom, 31/2-bath home in the desirable Crystal Springs neighborhood, where refined interiors, extensive updates, and a premier golf-course setting come together beautifully. Positioned along the fairway of StoneWater Country Club's 18-hole course, this stately brick-front residence offers the rare opportunity to enjoy open views and a polished, move-in-ready home without taking on a list of future projects. Nearly every surface has been thoughtfully renewed. The main level features new luxury vinyl tile flooring, fresh paint, new light fixtures, and a completely redesigned kitchen with new cabinetry quartz countertops, center island, and all new stainless steel LG appliances. The updated kitchen connects naturally to the adjoining living spaces, creating an inviting layout for both everyday life and entertaining. A striking two-way fireplace adds warmth and architectural interest, allowing the fire to be enjoyed from multiple rooms.The main-floor primary suite delivers the comfort and convenience buyers are searching for. Its beautifully updated private bath feels like a personal retreat, featuring a luxurious new soaking tub, new shower, modern finishes, and a refreshed design. Main-floor laundry and a conveniently located half bath further support effortless one-level living. Upstairs, two additional bedrooms and a full bath provide comfortable separation for family, guests, or home-office needs. New carpeting, paint, and lighting continue throughout, creating a clean, cohesive presentation from one level to the next. The completely finished daylight lower level significantly expands the home's flexibility. New carpet, fresh paint, and generous daylight windows create a bright, welcoming environment rather than a typical basement feel. A fourth bedroom and full bath make this level ideal for guests, extended stays, a private office, fitness space, recreation room, or a combination of uses. Outside, the expansive rear deck becomes a natural extension of the living space, over...
Contact an agent
Home facts
- Year built:2001
- Listing ID #:65026049600
- Added:12 day(s) ago
- Updated:September 30, 2026 at 09:22 AM
Rooms and interior
- Bedrooms:4
- Total bathrooms:4
- Full bathrooms:3
- Half bathrooms:1
- Rooms Total:10
- Flooring:Carpet, Vinyl
- Kitchen Description:Pantry
- Basement Description:Daylight, Full, Walk-Out Access
- Living area:2,988 sq. ft.
Heating and cooling
- Cooling:Ceiling Fans, Central Air
- Heating:Forced Air, Natural Gas
Structure and exterior
- Roof:Composition, Shingle
- Year built:2001
- Building area:2,988 sq. ft.
- Lot area:0.32 Acres
- Lot Features:Sprinklers
- Architectural Style:Contemporary
- Construction Materials:Brick, Vinyl Siding
- Exterior Features:Covered, Deck, Garden, Porch
- Foundation Description:Basement
Utilities
- Water:Public
- Sewer:Public Sewer
Finances and disclosures
- Price:$549,900
- Price per sq. ft.:$165.09
- Tax amount:$4,348
Features and amenities
- Appliances:Dishwasher, Dryer, Microwave, Oven, Range, Refrigerator, Washer
- Laundry features:Laundry Room, Main Level, Sink
- Amenities:Pantry, Vaulted Ceilings
Parking
- Parking description:Attached, Garage Door Opener, Garage Faces Side, Paved
- Garage spaces:2

New listings near 7460 Crystal View Drive SE
- New
 $169,900Active3 beds 2 baths1,493 sq. ft.
7440 Gallop Trail Se, Caledonia, MI 49316
MLS# 26051599Listed by: GREENRIDGE REALTY (KENTWOOD) - New
 $169,900Active3 beds 2 baths1,493 sq. ft.
7440 Gallop Trail SE Modifier: 0, Caledonia, MI 49316
MLS# 65026051599Listed by: GREENRIDGE REALTY (KENTWOOD) - New
 $349,900Active5 beds 2 baths2,831 sq. ft.
7050 84th Street SE, Caledonia, MI 49316
MLS# 65026051506Listed by: GREENRIDGE REALTY (CALEDONIA)  $514,500Pending3 beds 2 baths1,504 sq. ft.
426 145th Avenue, Caledonia, MI 49316
MLS# 26051044Listed by: BERKSHIRE HATHAWAY HOMESERVICES MICHIGAN REAL ESTATE (SOUTH)- Open Sat, 11am to 1pmNew
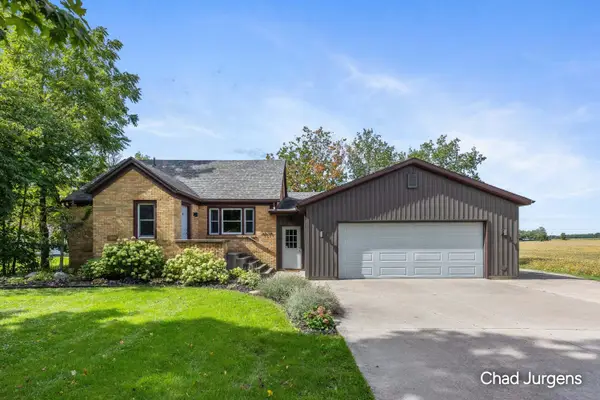 $450,000Active4 beds 2 baths2,581 sq. ft.
9379 Kalamazoo Avenue SE, Caledonia, MI 49316
MLS# 65026050892Listed by: APEX REALTY GROUP - New
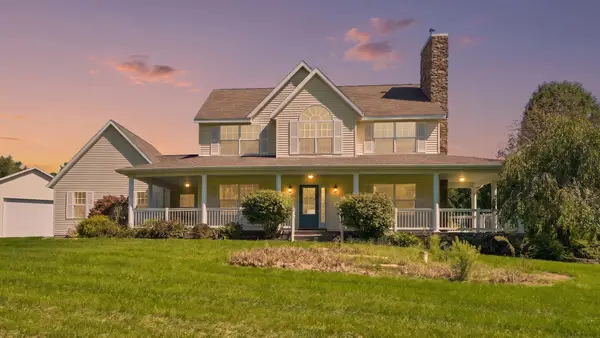 $700,000Active3 beds 3 baths2,132 sq. ft.
9300 Byks Lane SE, Caledonia, MI 49316
MLS# 65026050851Listed by: REDFIN CORPORATION 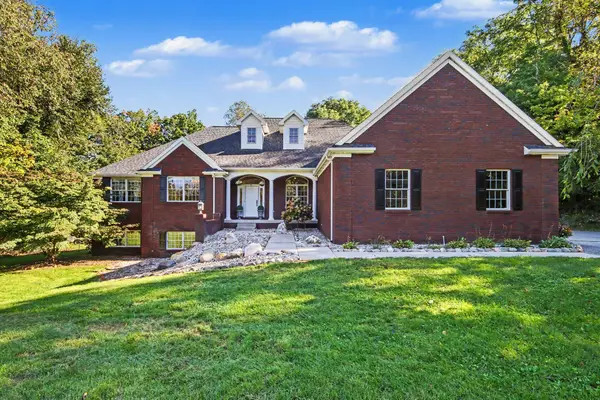 $769,900Pending4 beds 4 baths4,401 sq. ft.
8240 Powderhorn Trail Se, Caledonia, MI 49316
MLS# 26050824Listed by: GREENRIDGE REALTY (CALEDONIA)- New
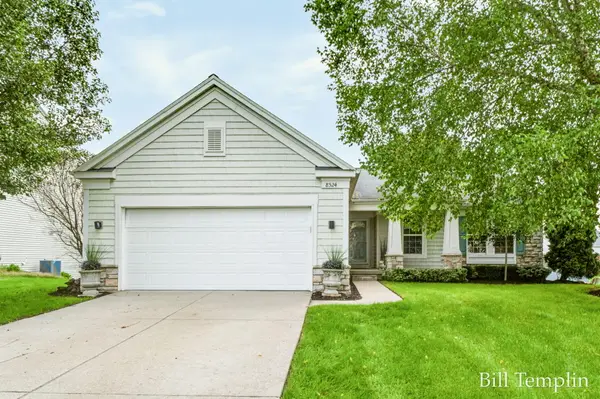 $419,900Active4 beds 3 baths2,643 sq. ft.
8524 Haystack Road SE, Caledonia, MI 49316
MLS# 65026050547Listed by: COMPASS REALTY SERVICES - New
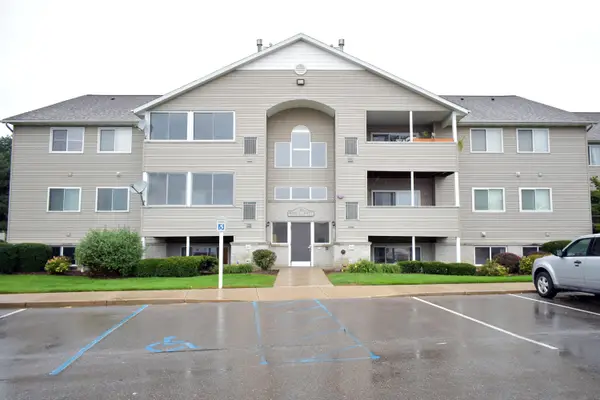 $204,000Active2 beds 1 baths982 sq. ft.
8418 N Jasonville Court SE Building: D Unit: 61, Caledonia, MI 49316
MLS# 65026050339Listed by: INDEPENDENCE REALTY (JM) - New
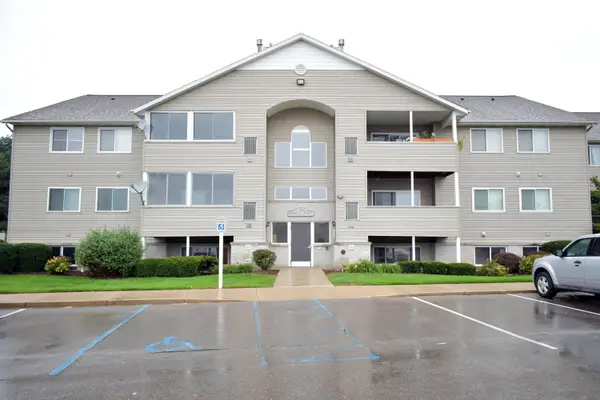 $204,000Active2 beds 1 baths982 sq. ft.
8418 N Jasonville Court Se #61, Caledonia, MI 49316
MLS# 26050339Listed by: INDEPENDENCE REALTY (JM)


Protect your home and budget from life's surprises with an Assurant Home Warranty, backed by a partner that supports you through every step of homeownership. Explore Plans.
© 2023 - 2026 ERA Franchise Systems LLC. All rights reserved. ERA Franchise Systems LLC fully supports the principles of the Fair Housing Act and the Equal Opportunity Act. ERA, ERA Real Estate powered, and their respective logos are registered service marks of ERA Franchise Systems LLC. Each office is independently owned and operated.