
7776 Copper Corner Drive SE, Caledonia, MI 49316
Local realty services provided by:ERA Prime Real Estate Group
7776 Copper Corner Drive SE,Caledonia, MI 49316
$425,000
- 4 Beds
- 3 Baths
- 1,359 sq. ft.
- Single family
- Pending
Listed by: scott grondman
Office: bellabay realty (sw)
MLS#:65026033923
Source:MI_REALCOMP
Price summary
- Price:$425,000
- Price per sq. ft.:$156.36
- Monthly HOA dues:$66.67
About this home
The perfect blend of convenience and private nature views! Tucked away on a quiet Caledonia cul-de-sac, this open-concept ranch backs up to a stunning, wooded green area full of wildlife. The main level features a bright layout with 3 bedrooms and 2 full baths (including a primary suite with a huge walk-in closet), plus convenient main-floor laundry. The finished walk-out lower level offers a massive recreation room, a 4th bedroom, and a 3rd full bath--perfect for guests or entertaining. Loaded with recent updates: brand-new flooring throughout, a newly built deck, and a brand-new refrigerator, microwave, washer, and dryer. Mechanically sound with a 2-year-old water heater, well-maintained HVAC (2013), underground sprinkling, and gorgeous landscaping. Incredible location close to absolutely everything. Truly turn-key and ready for you to move right in!
Contact an agent
Home facts
- Year built:2006
- Listing ID #:65026033923
- Added:56 day(s) ago
- Updated:August 31, 2026 at 08:10 AM
Rooms and interior
- Bedrooms:4
- Total bathrooms:3
- Full bathrooms:3
- Rooms Total:8
- Kitchen Description:Pantry
- Basement Description:Walk-Out Access
- Living area:1,359 sq. ft.
Heating and cooling
- Cooling:Ceiling Fans, Central Air
- Heating:Forced Air, Natural Gas
Structure and exterior
- Roof:Shingle
- Year built:2006
- Building area:1,359 sq. ft.
- Lot area:0.22 Acres
- Lot Features:Sprinklers, Wooded
- Architectural Style:Ranch
- Construction Materials:Stone, Vinyl Siding
- Exterior Features:Deck, Patio
Utilities
- Water:Public
- Sewer:Public Sewer
Finances and disclosures
- Price:$425,000
- Price per sq. ft.:$156.36
- Tax amount:$4,337
Features and amenities
- Appliances:Dishwasher, Disposal, Dryer, Microwave, Range, Refrigerator, Washer, Water Softener Owned
- Laundry features:Gas Dryer Hookup, Main Level
- Amenities:Pantry
Parking
- Parking description:Attached, Concrete
- Garage spaces:2

New listings near 7776 Copper Corner Drive SE
- New
 $514,900Active4 beds 3 baths2,276 sq. ft.
3221 Railtown Road, Caledonia, MI 49316
MLS# 65026046169Listed by: ALLEN EDWIN REALTY LLC - New
 $434,900Active4 beds 3 baths1,882 sq. ft.
7060 Pileated Drive, Caledonia, MI 49316
MLS# 65026046174Listed by: ALLEN EDWIN REALTY LLC  $365,000Pending4 beds 3 baths1,708 sq. ft.
4537 Serry Drive, Caledonia, MI 49316
MLS# 65026046060Listed by: RE/MAX EXECUTIVE $434,970Pending3 beds 2 baths1,527 sq. ft.
5561 Mammoth Drive SE, Caledonia, MI 49316
MLS# 65026045937Listed by: ALLEN EDWIN REALTY LLC- New
 $780,000Active4 beds 5 baths4,361 sq. ft.
7105 Placid Pointe Court Se, Caledonia, MI 49316
MLS# 26045859Listed by: 616HOMES.COM LLC - New
 $389,900Active3 beds 3 baths2,056 sq. ft.
6569 Jasonville Farms Blvd Se, Caledonia, MI 49316
MLS# 26045585Listed by: FIVE STAR REAL ESTATE (M6) - New
 $615,000Active4 beds 3 baths3,380 sq. ft.
7181 River Glen Drive, Caledonia, MI 49316
MLS# 65026045524Listed by: GREEN SQUARE PROPERTIES LLC - New
 $179,900Active2 beds 1 baths938 sq. ft.
613 Trinity Drive #2, Caledonia, MI 49316
MLS# 26045466Listed by: UNITED REALTY SERVICES LLC - New
 $729,000Active4 beds 4 baths3,601 sq. ft.
4476 Sunrise Trail, Caledonia, MI 49316
MLS# 65026045371Listed by: KELLER WILLIAMS GR NORTH - New
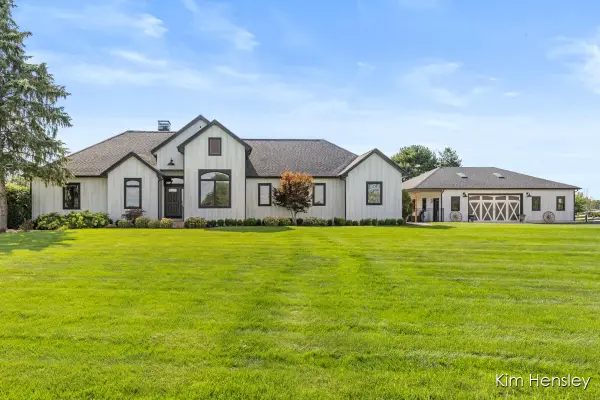 $1,500,000Active5 beds 3 baths3,759 sq. ft.
8769 E Paris Avenue Se, Caledonia, MI 49316
MLS# 26045146Listed by: RE/MAX UNITED (MAIN)


Protect your home and budget from life's surprises with an Assurant Home Warranty, backed by a partner that supports you through every step of homeownership. Explore Plans.
© 2023 - 2026 ERA Franchise Systems LLC. All rights reserved. ERA Franchise Systems LLC fully supports the principles of the Fair Housing Act and the Equal Opportunity Act. ERA, ERA Real Estate powered, and their respective logos are registered service marks of ERA Franchise Systems LLC. Each office is independently owned and operated.