
7952 Loralyn Court Unit: 38, Caledonia, MI 49316
Local realty services provided by:ERA Prime Real Estate Group
7952 Loralyn Court Unit: 38,Caledonia, MI 49316
$659,900
- 4 Beds
- 3 Baths
- 2,564 sq. ft.
- Single family
- Active
Listed by: john h devries, constance s bennett
Office: kensington realty group inc.
MLS#:65026057226
Source:MI_REALCOMP
Price summary
- Price:$659,900
- Price per sq. ft.:$203.05
- Monthly HOA dues:$54.17
About this home
Welcome to this spectacular new construction home in Dutton Preserve by JTB Homes! Featuring the popular Cedarwood F plan, this 4-bedroom, 2.5-bath home boasts 2,564 sq ft of beautifully designed living space. The open-concept main floor features a spacious living room with a 50" Dimplex linear electric fireplace, a light-filled dining area, and a chef-inspired kitchen with a center island and walk-in pantry. Upfront, you'll find a versatile flex room perfect for an office, plus a functional mudroom with bench and hooks. Upstairs offers 4 generous bedrooms, including a primary suite with a tiled shower and walk-in closet, plus a convenient 2nd-floor laundry room. Step outside to enjoy the 16'x10' deck overlooking a patio below with walkout basement potential. Complete with a 3-stall garage, central A/C, and underground sprinkling rough-in! Estimated completion in November
Contact an agent
Home facts
- Year built:2026
- Subdivision & Development:DUTTON PRESERVE
- Listing ID #:65026057226
- Added:18 day(s) ago
- Updated:November 15, 2026 at 05:59 AM
Rooms and interior
- Bedrooms:4
- Total bathrooms:3
- Full bathrooms:2
- Half bathrooms:1
- Rooms Total:9
- Kitchen Description:Pantry
- Basement Description:Walk-Out Access
- Living area:2,564 sq. ft.
Heating and cooling
- Cooling:Central Air
- Heating:Forced Air, Natural Gas
Structure and exterior
- Roof:Shingle
- Year built:2026
- Building area:2,564 sq. ft.
- Lot area:0.3 Acres
- Architectural Style:Traditional
- Construction Materials:Stone, Vinyl Siding
- Exterior Features:Deck, Patio, Porch
Utilities
- Water:Public
- Sewer:Public Sewer
Finances and disclosures
- Price:$659,900
- Price per sq. ft.:$203.05
- Tax amount:$1,924
Features and amenities
- Appliances:Dishwasher, Disposal, Humidifier, Microwave, Range, Refrigerator
- Laundry features:Laundry Room, Upper Level
- Amenities:Pantry
Parking
- Parking description:Attached, Concrete, Garage Door Opener
- Garage spaces:3

New listings near 7952 Loralyn Court Unit: 38
- New
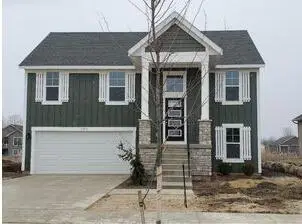 $389,900Active3 beds 2 baths1,604 sq. ft.
7514 Legend Court, Caledonia, MI 49316
MLS# 26060122Listed by: FIVE STAR REAL ESTATE (M6) - Open Sun, 1 to 3pmNew
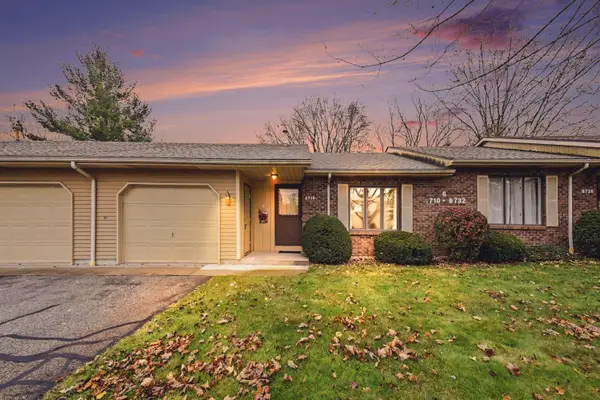 $247,500Active1 beds 2 baths1,432 sq. ft.
6718 Leisure Creek Drive Se, Caledonia, MI 49316
MLS# 26060127Listed by: PATRIOT REALTY - New
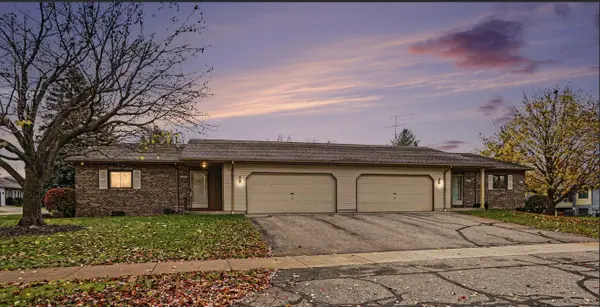 $299,900Active3 beds 2 baths2,304 sq. ft.
2842 Valley Spring Drive Se, Caledonia, MI 49316
MLS# 26060073Listed by: KELLER WILLIAMS REALTY RIVERTOWN - New
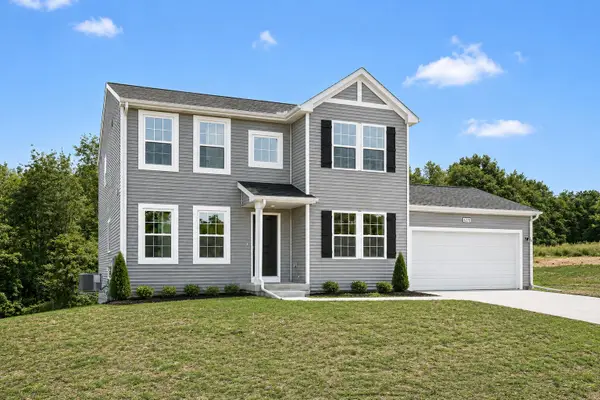 $474,900Active4 beds 3 baths2,276 sq. ft.
7255 Kraft Avenue Se, Caledonia, MI 49316
MLS# 26059956Listed by: ALLEN EDWIN REALTY - New
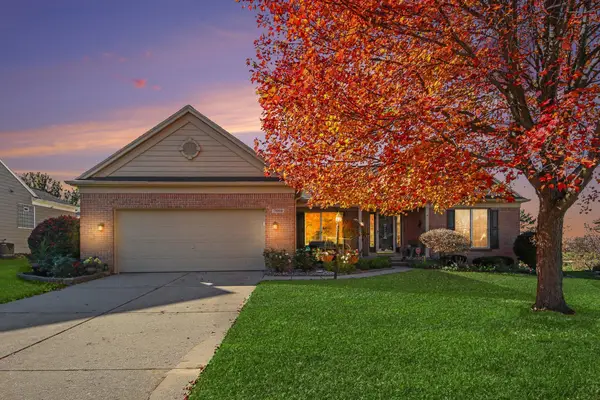 $525,000Active4 beds 3 baths3,677 sq. ft.
7069 Misty Morning Court Se, Caledonia, MI 49316
MLS# 26059889Listed by: FIVE STAR REAL ESTATE (MAIN) - New
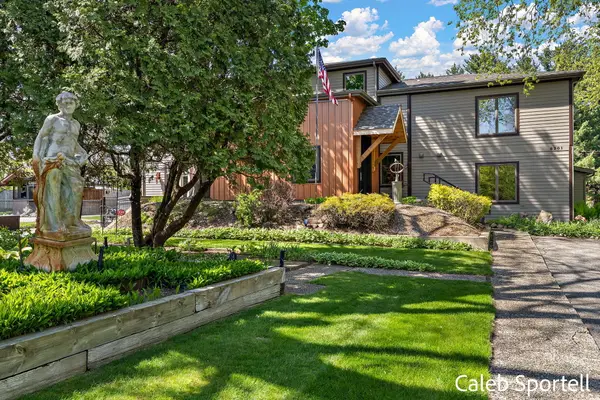 $899,000Active5 beds 4 baths5,743 sq. ft.
8201 Cherry Valley Avenue Se, Caledonia, MI 49316
MLS# 26059892Listed by: FIVE STAR REAL ESTATE (COURTLAND) - Open Sun, 1 to 3pmNew
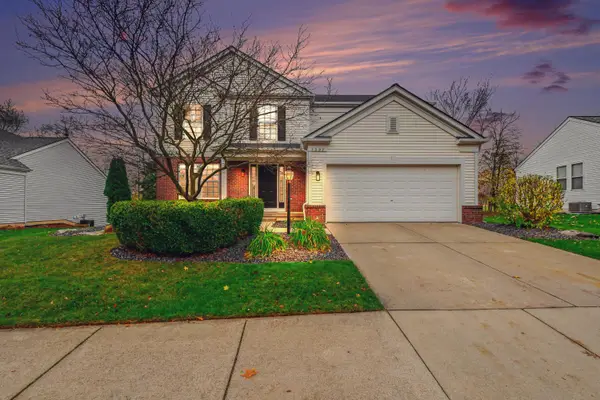 $459,900Active4 beds 4 baths2,906 sq. ft.
7397 Misty View Court Se, Caledonia, MI 49316
MLS# 26059795Listed by: 616 REALTY LLC - New
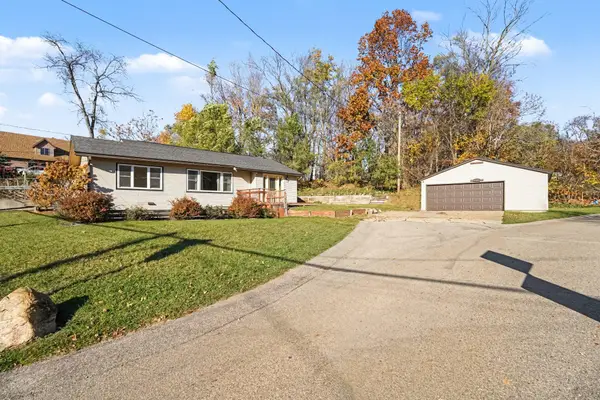 $419,900Active4 beds 3 baths1,244 sq. ft.
4579 E Shore Drive, Caledonia, MI 49316
MLS# 26059710Listed by: FIVE STAR REAL ESTATE (GRANDV) 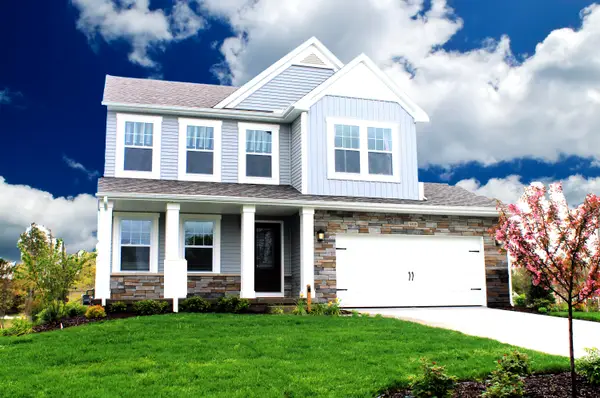 $507,090Pending3 beds 3 baths2,392 sq. ft.
3217 Railtown Road, Caledonia, MI 49316
MLS# 66026059544Listed by: ALLEN EDWIN REALTY- New
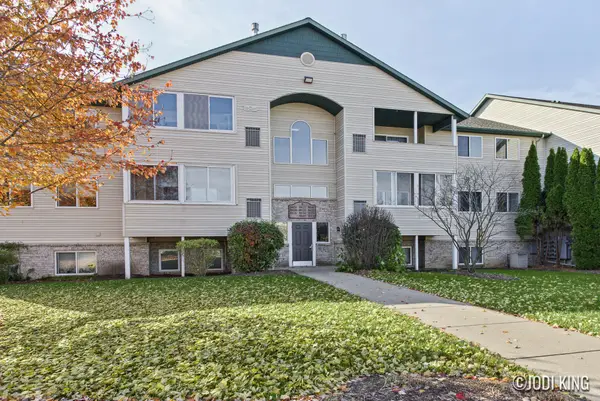 $249,900Active2 beds 2 baths1,125 sq. ft.
8652 S Jasonville Court Se #129, Caledonia, MI 49316
MLS# 26059217Listed by: BELLABAY REALTY LLC


Protect your home and budget from life's surprises with an Assurant Home Warranty, backed by a partner that supports you through every step of homeownership. Explore Plans.
© 2023 - 2026 ERA Franchise Systems LLC. All rights reserved. ERA Franchise Systems LLC fully supports the principles of the Fair Housing Act and the Equal Opportunity Act. ERA, ERA Real Estate powered, and their respective logos are registered service marks of ERA Franchise Systems LLC. Each office is independently owned and operated.