
9095 Costner Drive Se, Caledonia, MI 49316
Local realty services provided by:ERA Greater North Properties
9095 Costner Drive Se,Caledonia, MI 49316
$470,000
- 3 Beds
- 3 Baths
- 1,916 sq. ft.
- Single family
- Active
Listed by: stacey l parm, ginger baxter
Office: keller williams gr north
MLS#:26037602
Source:MI_MICHRIC
Price summary
- Price:$470,000
- Price per sq. ft.:$245.3
- Monthly HOA dues:$8.33
About this home
Space, style, and paths that lead to schools, the Paul Henry Thornapple Trail, and Caledonia Lakeside Park in Glen Valley Estates. Home features 3 bedrooms, 2.5 baths, 2,894 sqft and a 3-stall garage, this brick home is built to impress. The front porch opens into the living room with a stunning dual-sided fireplace. Sliders off the dining room lead to an expansive deck complete with a built-in fire pit. The kitchen is equipped with stainless steel appliances, a large island, with quartz countertops. Main level also features an office/flex room, a half bath with main-floor laundry. Upstairs, the primary suite features an upgraded walk-in closet, ceramic tile shower and quartz double-sink vanity, accompanied by two additional bedrooms and a full bath. The lower level offers a 4th non conforming bedroom, ample storage, and rough-in plumbing for a future bath and recreation room. Updates include a new roof in 2025 and a water heater installed in 2026. Make your appointment today!
Contact an agent
Home facts
- Year built:1997
- Subdivision & Development:Glen Valley Estates
- Listing ID #:26037602
- Added:70 day(s) ago
- Updated:September 30, 2026 at 05:07 PM
Rooms and interior
- Bedrooms:3
- Total bathrooms:3
- Full bathrooms:2
- Half bathrooms:1
- Rooms Total:8
- Kitchen Description:Dishwasher, Disposal, Microwave, Range, Refrigerator
- Basement:Yes
- Basement Description:Daylight
- Living area:1,916 sq. ft.
Heating and cooling
- Heating:Forced Air
- Central air:Yes
Structure and exterior
- Year built:1997
- Building area:1,916 sq. ft.
- Lot area:0.35 Acres
- Construction Materials:Brick, Vinyl Siding
Utilities
- Water:Public
Finances and disclosures
- Price:$470,000
- Price per sq. ft.:$245.3
- Tax amount:$6,760 (2026)
Features and amenities
- Laundry features:Washer
Parking
- Garage:Yes
- Garage spaces:3
New listings near 9095 Costner Drive Se
- Open Sat, 11:30am to 1pmNew
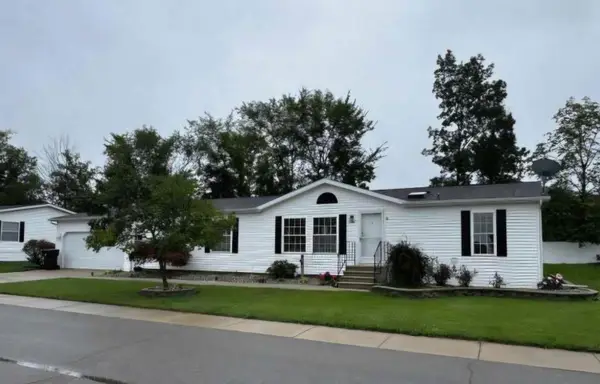 $169,900Active3 beds 2 baths1,493 sq. ft.
7440 Gallop Trail Se, Caledonia, MI 49316
MLS# 26051599Listed by: GREENRIDGE REALTY (KENTWOOD) - Open Sat, 11:30am to 1pmNew
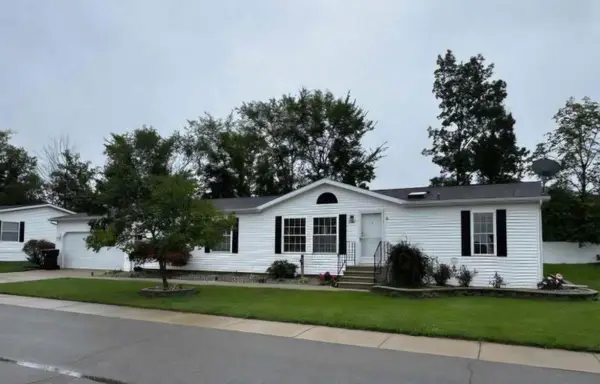 $169,900Active3 beds 2 baths1,493 sq. ft.
7440 Gallop Trail SE Modifier: 0, Caledonia, MI 49316
MLS# 65026051599Listed by: GREENRIDGE REALTY (KENTWOOD)
- New
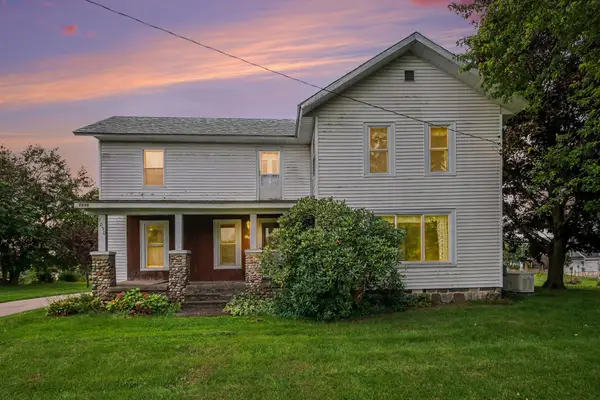 $349,900Active5 beds 2 baths2,831 sq. ft.
7050 84th Street Se, Caledonia, MI 49316
MLS# 26051506Listed by: GREENRIDGE REALTY (CALEDONIA) 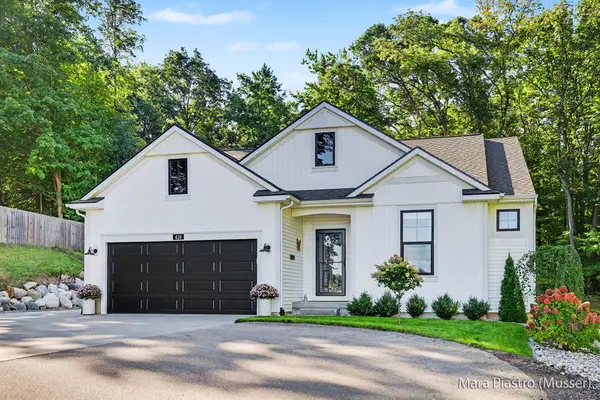 $514,500Pending3 beds 2 baths1,504 sq. ft.
426 145th Avenue, Caledonia, MI 49316
MLS# 26051044Listed by: BERKSHIRE HATHAWAY HOMESERVICES MICHIGAN REAL ESTATE (SOUTH)- Open Sat, 11am to 1pmNew
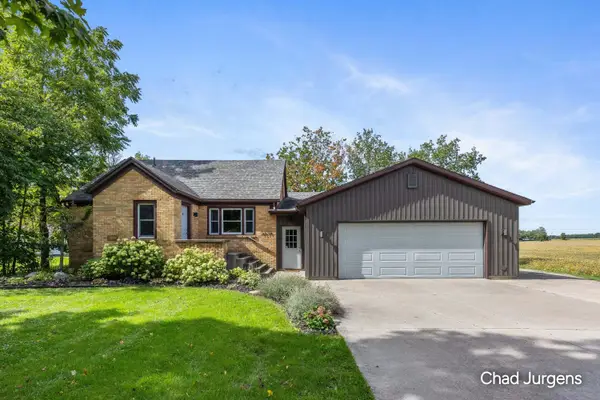 $450,000Active4 beds 2 baths2,581 sq. ft.
9379 Kalamazoo Avenue Se, Caledonia, MI 49316
MLS# 26050892Listed by: APEX REALTY GROUP - New
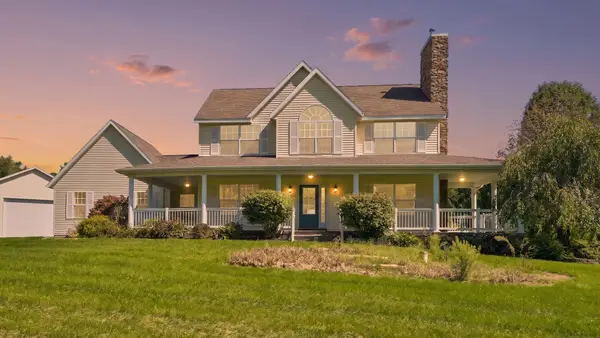 $700,000Active3 beds 3 baths2,132 sq. ft.
9300 Byks Lane Se, Caledonia, MI 49316
MLS# 26050851Listed by: REDFIN CORPORATION 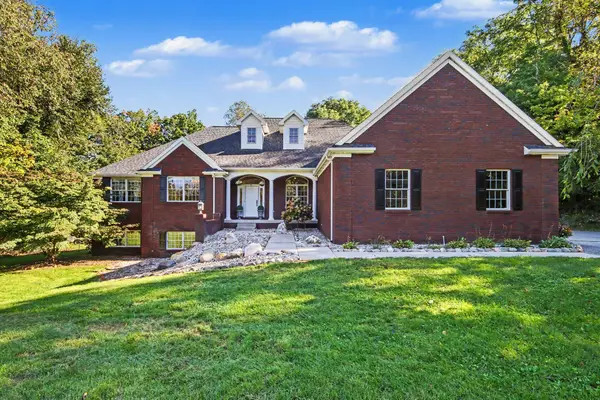 $769,900Pending4 beds 4 baths4,401 sq. ft.
8240 Powderhorn Trail Se, Caledonia, MI 49316
MLS# 26050824Listed by: GREENRIDGE REALTY (CALEDONIA)- New
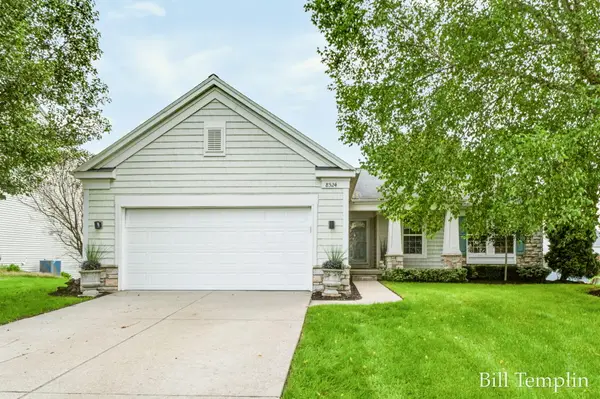 $419,900Active4 beds 3 baths2,643 sq. ft.
8524 Haystack Road Se, Caledonia, MI 49316
MLS# 26050547Listed by: COMPASS REALTY SERVICES - New
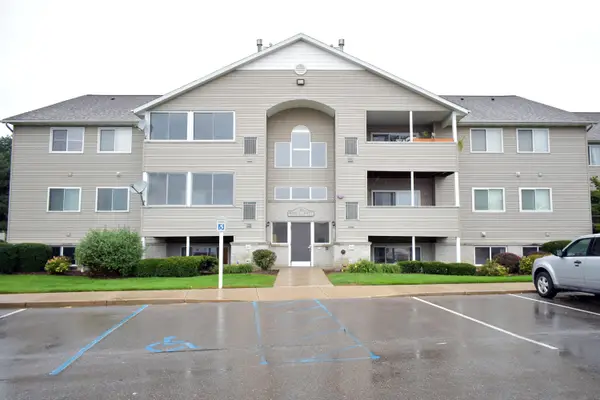 $204,000Active2 beds 1 baths982 sq. ft.
8418 N Jasonville Court SE Building: D Unit: 61, Caledonia, MI 49316
MLS# 65026050339Listed by: INDEPENDENCE REALTY (JM) - New
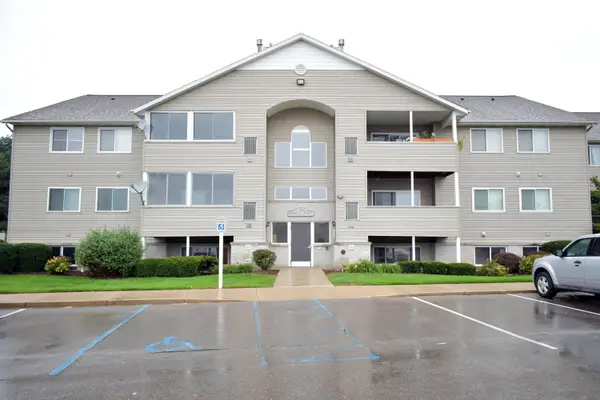 $204,000Active2 beds 1 baths982 sq. ft.
8418 N Jasonville Court Se #61, Caledonia, MI 49316
MLS# 26050339Listed by: INDEPENDENCE REALTY (JM)


Protect your home and budget from life's surprises with an Assurant Home Warranty, backed by a partner that supports you through every step of homeownership. Explore Plans.
© 2023 - 2026 ERA Franchise Systems LLC. All rights reserved. ERA Franchise Systems LLC fully supports the principles of the Fair Housing Act and the Equal Opportunity Act. ERA, ERA Real Estate powered, and their respective logos are registered service marks of ERA Franchise Systems LLC. Each office is independently owned and operated.