
9750 Meadow Valley SE, Caledonia, MI 49316
Local realty services provided by:ERA Prime Real Estate Group
9750 Meadow Valley SE,Caledonia, MI 49316
$798,000
- 4 Beds
- 4 Baths
- 3,460 sq. ft.
- Single family
- Pending
Listed by: thomas m switek
Office: exp realty (grand rapids)
MLS#:65026002583
Source:MI_REALCOMP
Price summary
- Price:$798,000
- Price per sq. ft.:$218.03
About this home
A rare opportunity to own a private 8+ acre country estate in the highly sought-after Caledonia School District, just minutes from Grand Rapids. Tucked away at the end of a private drive, this property offers the space, privacy, and freedom that are becoming increasingly difficult to find. Whether you're seeking a private country estate, gentleman's ranch, hobby farm, or equestrian property, this offering provides the flexibility to fit your lifestyle. The rolling and level acreage provides endless possibilities, with open pasture areas, a peaceful creek, mature trees, and plenty of room for recreation, livestock, equipment, or future projects. Bring the horses, hobby livestock, recreational vehicles, or simply enjoy the privacy and freedom that 8+ acres provides. A large approximately 32' x 40' pole barn offers exceptional versatility, featuring a hay loft and a 30-amp 240-volt outlet ideal for a welder, workshop equipment, or hobby use. Properties offering this combination of usable acreage, privacy, outbuildings, and location rarely become available. Inside, the 4-bedroom home offers a warm and welcoming feel with multiple living areas, hardwood floors, fresh interior paint, and an updated kitchen featuring new quartz countertops, new lower cabinetry, new ceramic tile flooring, and updated lighting. The finished lower level provides additional space for entertaining, relaxing, a home office, or guest accommodations. Step outside onto the deck overlooking your private acreage, or spend summer days enjoying the Ester-Williams above-ground pool, complete with a 7-foot deep end, water slide plumbed directly to the return line for a dedicated water source, an oversized pump and sand filter system designed to reduce maintenance, and a new custom-fit liner installed in 2025. For equestrian enthusiasts, the property is well-equipped with a barn, riding arena, round pen, and fenced pasture areas, creating an ideal setup for horses while still maintaining flexibility for a variety of rural lifestyles. Major improvements...
Contact an agent
Home facts
- Year built:1989
- Listing ID #:65026002583
- Added:251 day(s) ago
- Updated:September 30, 2026 at 09:22 AM
Rooms and interior
- Bedrooms:4
- Total bathrooms:4
- Full bathrooms:3
- Half bathrooms:1
- Rooms Total:16
- Flooring:Carpet, Linoleum, Tile, Wood
- Kitchen Description:Pantry
- Basement Description:Bath Stubbed, Daylight, Finished, Full
- Living area:3,460 sq. ft.
Heating and cooling
- Cooling:Ceiling Fans, Central Air
- Heating:Forced Air, Natural Gas
Structure and exterior
- Roof:Metal, Shingle
- Year built:1989
- Building area:3,460 sq. ft.
- Lot area:8.2 Acres
- Lot Features:Hilly Ravine, Level, Tillable
- Architectural Style:Contemporary
- Construction Materials:Stone, Vinyl Siding
- Exterior Features:Balcony, Deck
Utilities
- Water:Private, Well
- Sewer:Septic Tank
Finances and disclosures
- Price:$798,000
- Price per sq. ft.:$218.03
- Tax amount:$5,344
Features and amenities
- Appliances:Dishwasher, Dryer, Microwave, Oven, Range, Refrigerator, Washer, Water Softener Owned
- Laundry features:Laundry Room, Upper Level
- Amenities:Pantry
- Pool features:Above Ground
Parking
- Parking description:Asphalt, Attached, Garage Door Opener, Garage Faces Side
- Garage spaces:2

New listings near 9750 Meadow Valley SE
- New
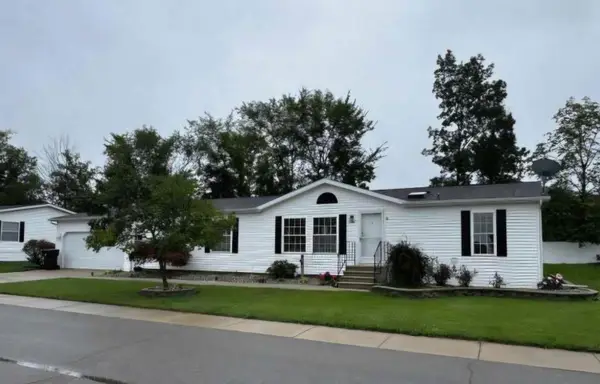 $169,900Active3 beds 2 baths1,493 sq. ft.
7440 Gallop Trail Se, Caledonia, MI 49316
MLS# 26051599Listed by: GREENRIDGE REALTY (KENTWOOD) - New
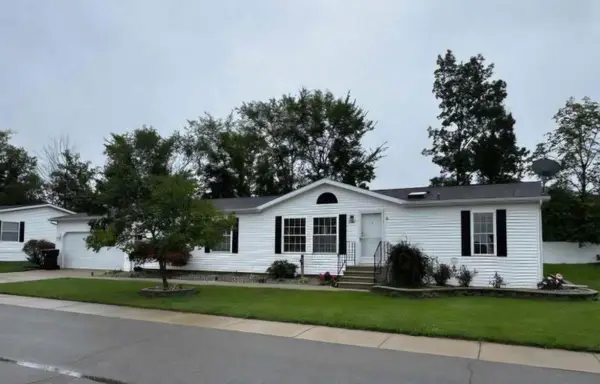 $169,900Active3 beds 2 baths1,493 sq. ft.
7440 Gallop Trail SE Modifier: 0, Caledonia, MI 49316
MLS# 65026051599Listed by: GREENRIDGE REALTY (KENTWOOD) - New
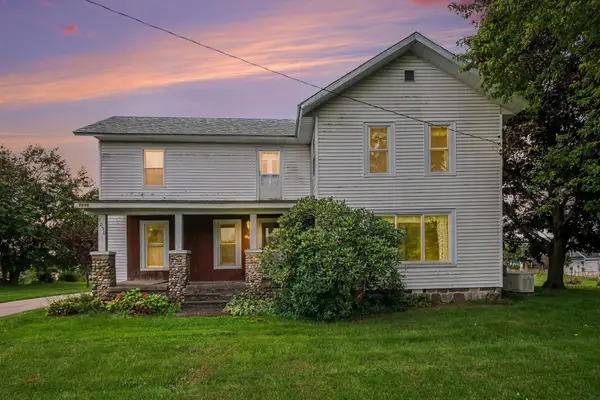 $349,900Active5 beds 2 baths2,831 sq. ft.
7050 84th Street SE, Caledonia, MI 49316
MLS# 65026051506Listed by: GREENRIDGE REALTY (CALEDONIA) 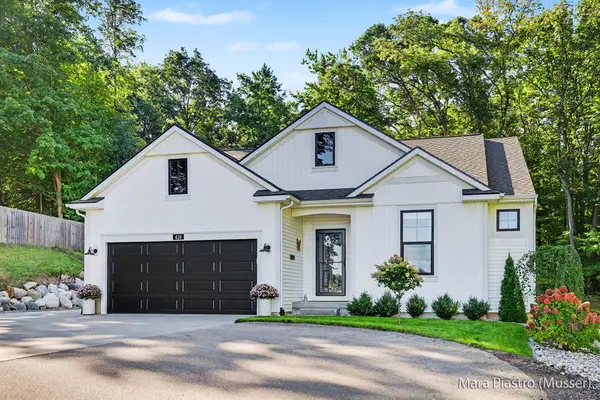 $514,500Pending3 beds 2 baths1,504 sq. ft.
426 145th Avenue, Caledonia, MI 49316
MLS# 26051044Listed by: BERKSHIRE HATHAWAY HOMESERVICES MICHIGAN REAL ESTATE (SOUTH)- Open Sat, 11am to 1pmNew
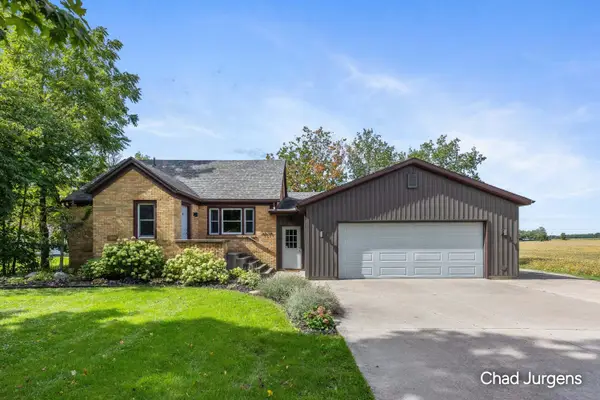 $450,000Active4 beds 2 baths2,581 sq. ft.
9379 Kalamazoo Avenue SE, Caledonia, MI 49316
MLS# 65026050892Listed by: APEX REALTY GROUP - New
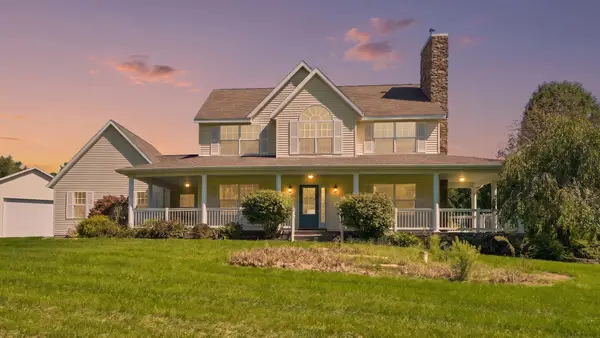 $700,000Active3 beds 3 baths2,132 sq. ft.
9300 Byks Lane SE, Caledonia, MI 49316
MLS# 65026050851Listed by: REDFIN CORPORATION 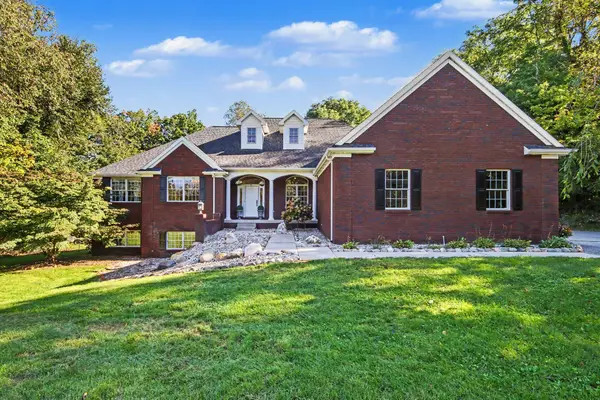 $769,900Pending4 beds 4 baths4,401 sq. ft.
8240 Powderhorn Trail Se, Caledonia, MI 49316
MLS# 26050824Listed by: GREENRIDGE REALTY (CALEDONIA)- New
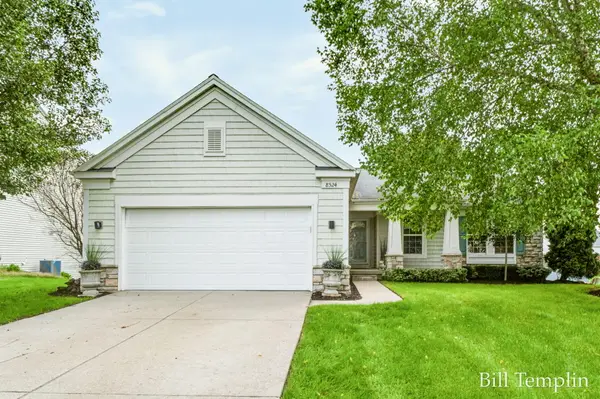 $419,900Active4 beds 3 baths2,643 sq. ft.
8524 Haystack Road SE, Caledonia, MI 49316
MLS# 65026050547Listed by: COMPASS REALTY SERVICES - New
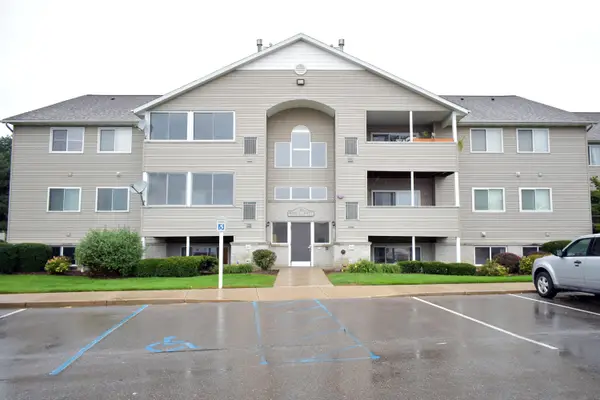 $204,000Active2 beds 1 baths982 sq. ft.
8418 N Jasonville Court SE Building: D Unit: 61, Caledonia, MI 49316
MLS# 65026050339Listed by: INDEPENDENCE REALTY (JM) - New
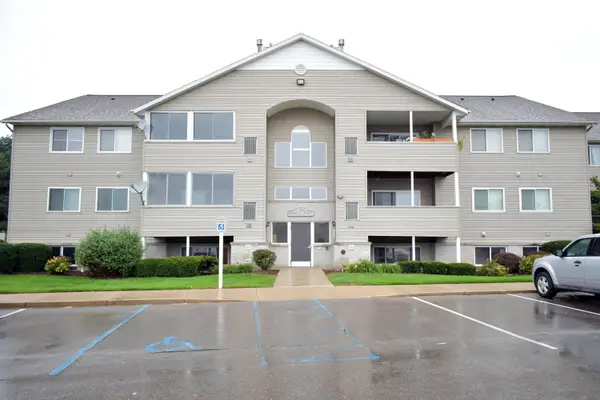 $204,000Active2 beds 1 baths982 sq. ft.
8418 N Jasonville Court Se #61, Caledonia, MI 49316
MLS# 26050339Listed by: INDEPENDENCE REALTY (JM)


Protect your home and budget from life's surprises with an Assurant Home Warranty, backed by a partner that supports you through every step of homeownership. Explore Plans.
© 2023 - 2026 ERA Franchise Systems LLC. All rights reserved. ERA Franchise Systems LLC fully supports the principles of the Fair Housing Act and the Equal Opportunity Act. ERA, ERA Real Estate powered, and their respective logos are registered service marks of ERA Franchise Systems LLC. Each office is independently owned and operated.