
14685 Roberts CT, Camden, MI 49232
Local realty services provided by:ERA Prime Real Estate Group
14685 Roberts CT,Camden, MI 49232
$549,900
- 3 Beds
- 2 Baths
- 3,008 sq. ft.
- Single family
- Active
Listed by: jonathan minerick
Office: homecoin.com
MLS#:58050209340
Source:MI_REALCOMP
Price summary
- Price:$549,900
- Price per sq. ft.:$182.81
- Monthly HOA dues:$5
About this home
Beautiful lakefront home offering exceptional views and versatile living space setting on 2 full lots, with 130 feet of lake frontage and 227 feet of road frontage. This 3-bedroom, 2-bath home features an open floor plan in the kitchen, dining, and living areas, with cathedral ceilings in living area, along with hardwood flooring throughout the main level and tile in both baths. The spacious primary suite includes a private attached bath. The ground level, lower level provides 1,220 sq ft of finished living space (1,512 total sq ft), opening to a large paver patio overlooking the lake. Outdoor amenities include a composite deck (2025) with cable railing, fire pit area, beach area, and rock seawall. Additional highlights include a 2.5-car attached garage (702 sq ft) with epoxy floor, utility sink, and built-in cabinets, plus a 30x40 fully insulated detached building currently used as a heated woodworking shop-easily convertible for storage or hobbies. New roof in Spring 2026. Home built in 2000. A rare opportunity to own a well- maintained lakefront property with incredible indoor and outdoor living spaces....
Contact an agent
Home facts
- Year built:1999
- Subdivision & Development:MERRY LAKE - WESTERN HEIGHTS
- Listing ID #:58050209340
- Added:100 day(s) ago
- Updated:September 07, 2026 at 10:01 AM
Rooms and interior
- Bedrooms:3
- Total bathrooms:2
- Full bathrooms:2
- Rooms Total:7
- Flooring:Ceramic Tile, Hardwood
- Bathrooms Description:Jetted Tub
- Basement Description:Concrete, Exterior Entry, Full, Partially Finished, Sump Pump, Walk-Out Access
- Living area:3,008 sq. ft.
Heating and cooling
- Cooling:Central Air
- Heating:Forced Air, Propane
Structure and exterior
- Year built:1999
- Building area:3,008 sq. ft.
- Lot area:0.77 Acres
- Lot Features:Cleared, Cul-de-Sac, Sloped, Water View
- Architectural Style:Ranch
- Construction Materials:Brick, Vinyl Siding
- Exterior Features:Deck, Patio
- Foundation Description:Basement
- Levels:One
Utilities
- Water:Well
- Sewer:Public Sewer
Finances and disclosures
- Price:$549,900
- Price per sq. ft.:$182.81
- Tax amount:$4,404
Features and amenities
- Appliances:Microwave, Oven, Range, Refrigerator, Water Softener Owned
- Amenities:Cathedral Ceilings
Parking
- Parking description:Assigned 2 Spaces, Attached, Detached, Direct Access, Electricity In Garage, Garage, Garage Door Opener, Heated Garage, Two and Half Car Garage
- Garage spaces:2.5

New listings near 14685 Roberts CT
- New
 $290,000Active3 beds 1 baths1,123 sq. ft.
7401 W Montgomery Road, Camden, MI 49232
MLS# 81026046532Listed by: REAL ESTATE ONE INC 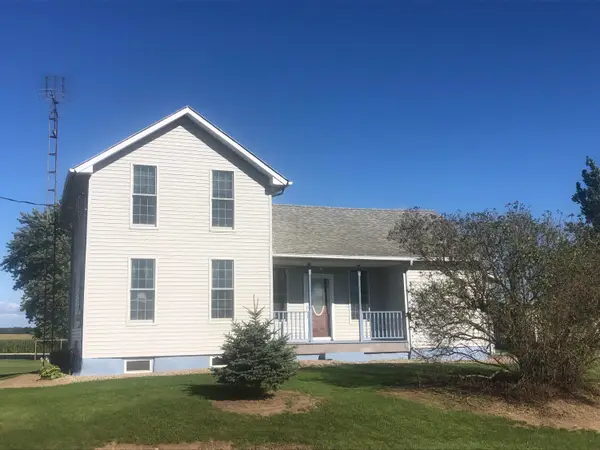 $275,000Active4 beds 2 baths2,035 sq. ft.
13091 S Bird Lake Road, Camden, MI 49232
MLS# 26044947Listed by: CENTURY 21 AFFILIATED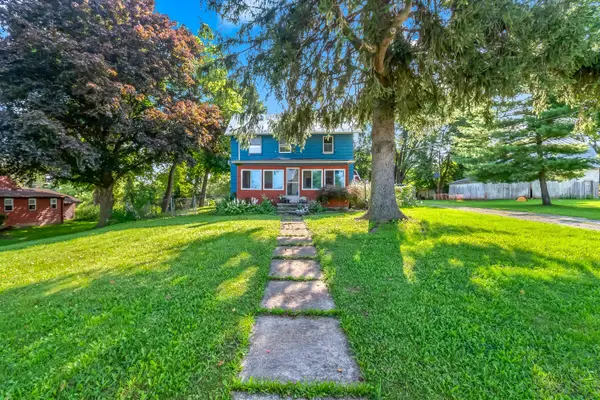 $134,900Active3 beds 1 baths1,446 sq. ft.
321 S Main Street, Camden, MI 49232
MLS# 53026044617Listed by: EPIQUE REALTY $799,999Active-- beds -- baths13,700 sq. ft.
323 E Bell Street Unit: 101, Camden, MI 49232
MLS# 62026044387Listed by: INTEGRA REALTY LLC $450,000Active4 beds 2 baths2,344 sq. ft.
2131 Sampson Road, Camden, MI 49232
MLS# 62026042909Listed by: REAL BROKER LLC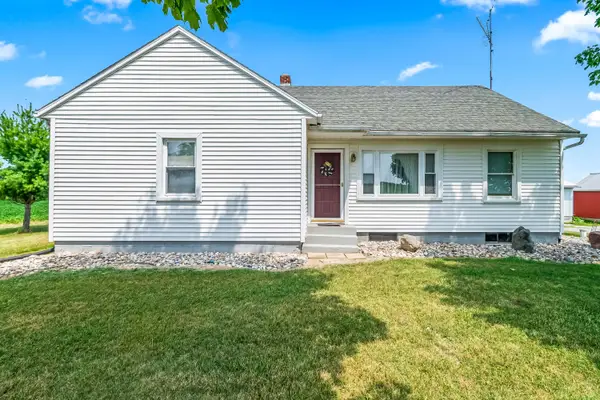 $255,000Active3 beds 1 baths1,182 sq. ft.
3600 E Territorial Road, Camden, MI 49232
MLS# 53026041583Listed by: RE/MAX PREFERRED REALTY $204,900Active4 beds 3 baths2,009 sq. ft.
4561 Oak Glen Drive, Camden, MI 49232
MLS# 53026040982Listed by: COLDWELL BANKER GROVES REAL ESTATE $585,000Active3 beds 3 baths2,408 sq. ft.
14715 W Diane Drive, Camden, MI 49232
MLS# 62026039054Listed by: REAL BROKER LLC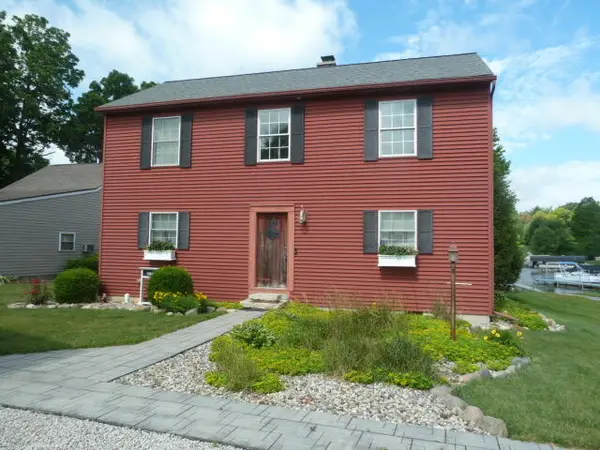 $499,900Active4 beds 2 baths2,200 sq. ft.
14376 Horn Drive, Camden, MI 49232
MLS# 26031962Listed by: CENTURY 21 AFFILIATED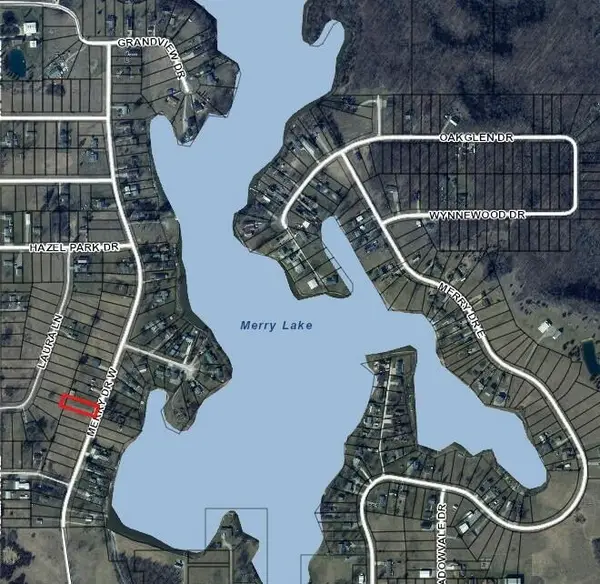 $12,000Active0.27 Acres
14740 W Merry Drive, Camden, MI 49232
MLS# 26031053Listed by: CENTURY 21 AFFILIATED


Protect your home and budget from life's surprises with an Assurant Home Warranty, backed by a partner that supports you through every step of homeownership. Explore Plans.
© 2023 - 2026 ERA Franchise Systems LLC. All rights reserved. ERA Franchise Systems LLC fully supports the principles of the Fair Housing Act and the Equal Opportunity Act. ERA, ERA Real Estate powered, and their respective logos are registered service marks of ERA Franchise Systems LLC. Each office is independently owned and operated.