
4324 Oak Glen Dr DR, Camden, MI 49232
Local realty services provided by:ERA Prime Real Estate Group
4324 Oak Glen Dr DR,Camden, MI 49232
$339,900
- 3 Beds
- 3 Baths
- 2,300 sq. ft.
- Single family
- Active
Listed by: anissa yoder
Office: key realty one llc. - summerfield
MLS#:57050204708
Source:MI_REALCOMP
Price summary
- Price:$339,900
- Price per sq. ft.:$147.78
- Monthly HOA dues:$11.67
About this home
Tucked away on a private, expansive waterfront lot, this charming retreat offers the perfect blend of relaxation and recreation. Featuring 3 generously sized bedrooms and 3 full bathrooms, there's plenty of space for family and guests alike. With approximately 2,300 square feet of living space, the home boasts a spacious sunken living room, formal dining area, and a cozy family room with a fireplace-ideal for year-round comfort. Save Hundreds on your utilities due to the new geothermal water furnace and a/c unit. Situated on all-sports Merry Lake, you can enjoy boating, jet skiing, and endless days on the water right from your doorstep. A standout feature is the oversized garage, fully heated and cooled, complete with its own full bathroom-perfect for hobbies, storage, or a workshop. Outdoor living is just as impressive, with a large deck and enclosed sunroom designed for entertaining or simply taking in the peaceful surroundings. Whether you're looking for a serene getaway or a lively space to host family and friends, this waterfront property truly has it all. Schedule your private showing today!...
Contact an agent
Home facts
- Year built:1967
- Subdivision & Development:MERRY LAKE - EASTERN SHORES
- Listing ID #:57050204708
- Added:141 day(s) ago
- Updated:September 07, 2026 at 10:01 AM
Rooms and interior
- Bedrooms:3
- Total bathrooms:3
- Full bathrooms:3
- Rooms Total:7
- Living area:2,300 sq. ft.
Heating and cooling
- Cooling:Central Air
- Heating:Forced Air, Natural Gas
Structure and exterior
- Year built:1967
- Building area:2,300 sq. ft.
- Lot area:0.28 Acres
- Architectural Style:Ranch
- Construction Materials:Wood Siding
- Foundation Description:Basement, Crawl Space
- Levels:One
Utilities
- Water:Well
- Sewer:Public Sewer, Sewer at Street
Finances and disclosures
- Price:$339,900
- Price per sq. ft.:$147.78
- Tax amount:$4,441
Features and amenities
- Appliances:Dishwasher, Dryer, Microwave, Oven, Range, Refrigerator, Washer, Water Softener Owned
Parking
- Parking description:Detached, Electricity In Garage, Heated Garage, Two and Half Car Garage
- Garage spaces:2.5

New listings near 4324 Oak Glen Dr DR
- New
 $290,000Active3 beds 1 baths1,123 sq. ft.
7401 W Montgomery Road, Camden, MI 49232
MLS# 81026046532Listed by: REAL ESTATE ONE INC 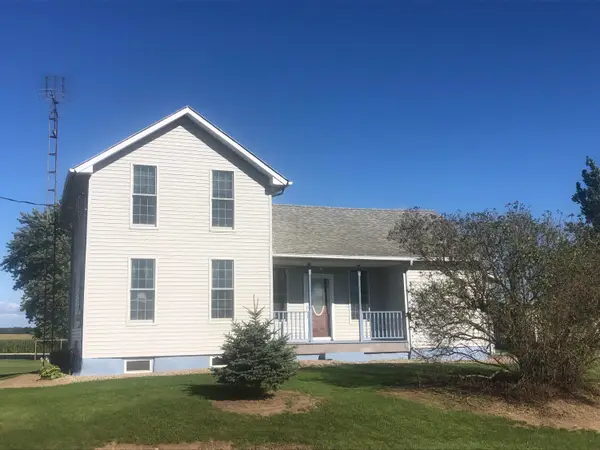 $275,000Active4 beds 2 baths2,035 sq. ft.
13091 S Bird Lake Road, Camden, MI 49232
MLS# 26044947Listed by: CENTURY 21 AFFILIATED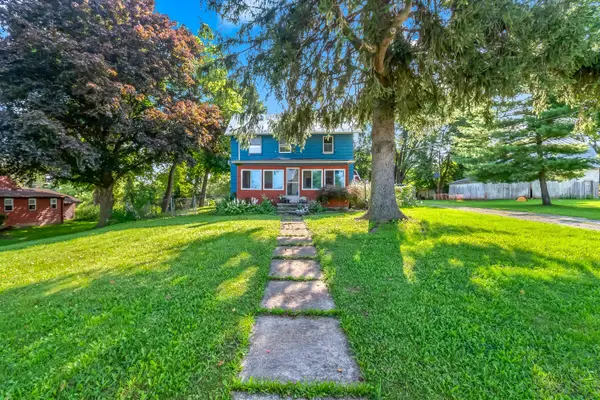 $134,900Active3 beds 1 baths1,446 sq. ft.
321 S Main Street, Camden, MI 49232
MLS# 53026044617Listed by: EPIQUE REALTY $799,999Active-- beds -- baths13,700 sq. ft.
323 E Bell Street Unit: 101, Camden, MI 49232
MLS# 62026044387Listed by: INTEGRA REALTY LLC $450,000Active4 beds 2 baths2,344 sq. ft.
2131 Sampson Road, Camden, MI 49232
MLS# 62026042909Listed by: REAL BROKER LLC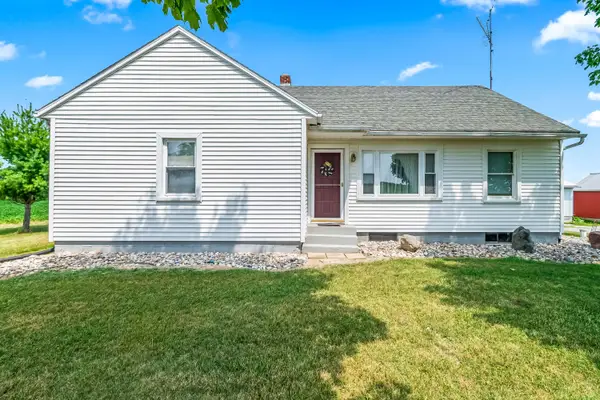 $255,000Active3 beds 1 baths1,182 sq. ft.
3600 E Territorial Road, Camden, MI 49232
MLS# 53026041583Listed by: RE/MAX PREFERRED REALTY $204,900Active4 beds 3 baths2,009 sq. ft.
4561 Oak Glen Drive, Camden, MI 49232
MLS# 53026040982Listed by: COLDWELL BANKER GROVES REAL ESTATE $585,000Active3 beds 3 baths2,408 sq. ft.
14715 W Diane Drive, Camden, MI 49232
MLS# 62026039054Listed by: REAL BROKER LLC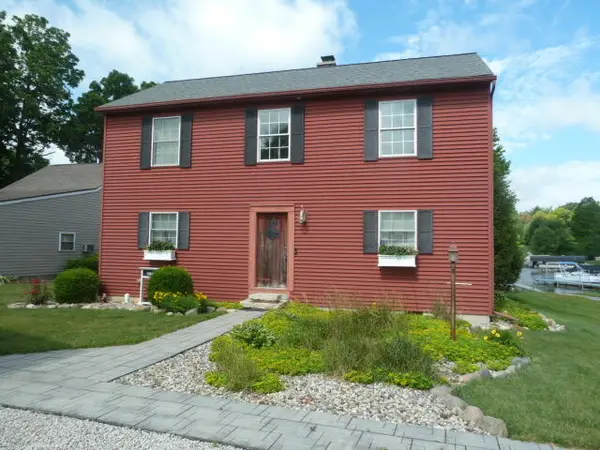 $499,900Active4 beds 2 baths2,200 sq. ft.
14376 Horn Drive, Camden, MI 49232
MLS# 26031962Listed by: CENTURY 21 AFFILIATED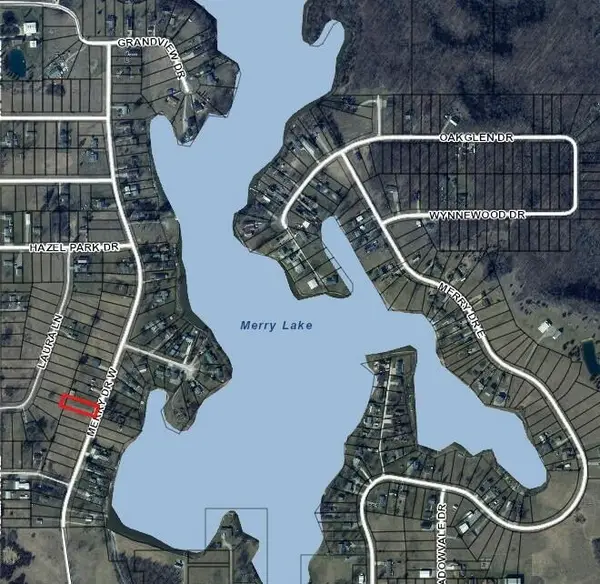 $12,000Active0.27 Acres
14740 W Merry Drive, Camden, MI 49232
MLS# 26031053Listed by: CENTURY 21 AFFILIATED


Protect your home and budget from life's surprises with an Assurant Home Warranty, backed by a partner that supports you through every step of homeownership. Explore Plans.
© 2023 - 2026 ERA Franchise Systems LLC. All rights reserved. ERA Franchise Systems LLC fully supports the principles of the Fair Housing Act and the Equal Opportunity Act. ERA, ERA Real Estate powered, and their respective logos are registered service marks of ERA Franchise Systems LLC. Each office is independently owned and operated.