
10107 Mallard Drive Unit: #138, Canadian Lakes, MI 49346
Local realty services provided by:ERA Prime Real Estate Group
10107 Mallard Drive Unit: #138,Canadianlakes, MI 49346
$599,000
- 3 Beds
- 2 Baths
- 1,784 sq. ft.
- Single family
- Active
Listed by: daniel bollman
Office: century 21 white house realty
MLS#:72026052514
Source:MI_REALCOMP
Price summary
- Price:$599,000
- Price per sq. ft.:$175.76
- Monthly HOA dues:$74.92
About this home
Waterfront home on the main chain of Canadian Lakes! Located at the end of a very private cul de sac road is this beautiful 3 bedroom, 2 bath contemporary style home. All the living area is on one floor making it one of the most sought after designs. The 2 car garage with additional storage and an unfinished basement makes this property even more desirable. A "handyman's dream" is the lower level workshop featuring egress windows for future bedrooms and recreation space! Your shoreline boasts approx. 60 feet of frontage for boating and fishing! As part of the Canadian Lakes Community you have access to FREE golf on both the Highlands and Pines Golf Courses-- as well as FREE usage of the indoor and outdoor pools and fitness center. In addition you have access to tennis courts, shopping center, restaurants, additional golf courses and much more. Call the listing agent today for more details!
Contact an agent
Home facts
- Year built:2001
- Listing ID #:72026052514
- Added:1 day(s) ago
- Updated:October 02, 2026 at 06:59 PM
Rooms and interior
- Bedrooms:3
- Total bathrooms:2
- Full bathrooms:2
- Rooms Total:9
- Basement Description:Full
- Living area:1,784 sq. ft.
Heating and cooling
- Cooling:Ceiling Fans, Central Air
- Heating:Forced Air, Natural Gas
Structure and exterior
- Roof:Composition
- Year built:2001
- Building area:1,784 sq. ft.
- Lot area:0.37 Acres
- Lot Features:Cul-de-Sac, Landscaped Ground Cover, Sprinklers
- Architectural Style:Colonial, Traditional
- Construction Materials:Vinyl Siding
- Exterior Features:Deck, Garden, Porch
- Foundation Description:Basement
Utilities
- Water:Well
- Sewer:Septic Tank
Finances and disclosures
- Price:$599,000
- Price per sq. ft.:$175.76
- Tax amount:$3,125
Features and amenities
- Appliances:Dishwasher, Dryer, Range, Refrigerator, Washer, Water Softener Owned
- Laundry features:Laundry Room, Main Level
- Amenities:Vaulted Ceilings
- Pool features:Community, Indoor
Parking
- Parking description:Attached, Concrete, Garage Door Opener, Garage Faces Front
- Garage spaces:2

New listings near 10107 Mallard Drive Unit: #138
- New
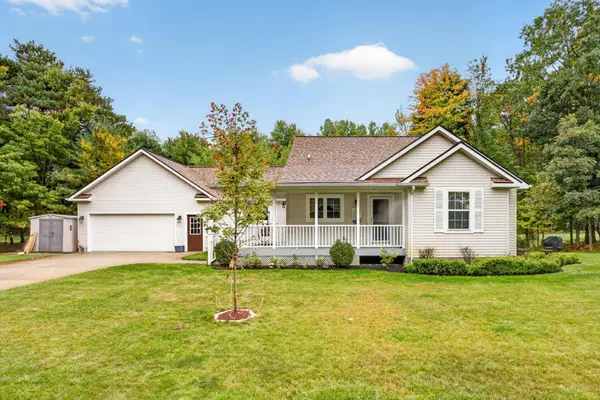 $599,000Active3 beds 2 baths1,784 sq. ft.
10107 Mallard Drive #138, Canadian Lakes, MI 49346
MLS# 26052514Listed by: CENTURY 21 WHITE HOUSE REALTY  $279,900Active3 beds 2 baths1,570 sq. ft.
8150 Carriage, CanadianLakes, MI 49346
MLS# 78080070176Listed by: ERA GREATER NORTH PROPERTIES- New
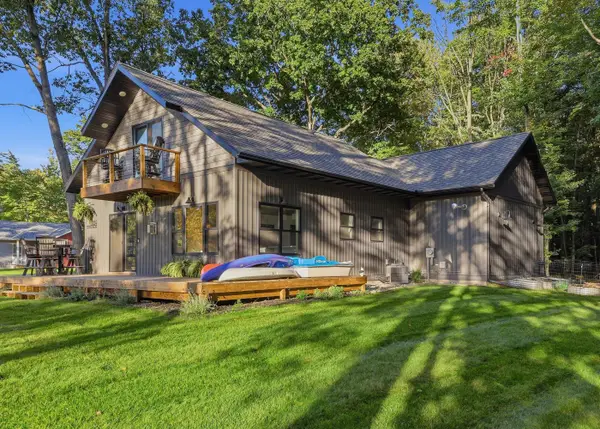 $420,000Active2 beds 2 baths1,586 sq. ft.
6854 Clubhouse Drive E, CanadianLakes, MI 49346
MLS# 72026051925Listed by: CENTURY 21 WHITE HOUSE REALTY - New
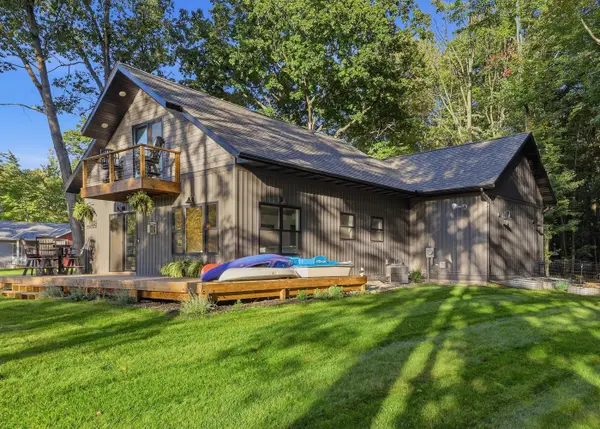 $420,000Active2 beds 2 baths1,586 sq. ft.
6854 Clubhouse Drive E, Canadian Lakes, MI 49346
MLS# 26051925Listed by: CENTURY 21 WHITE HOUSE REALTY - New
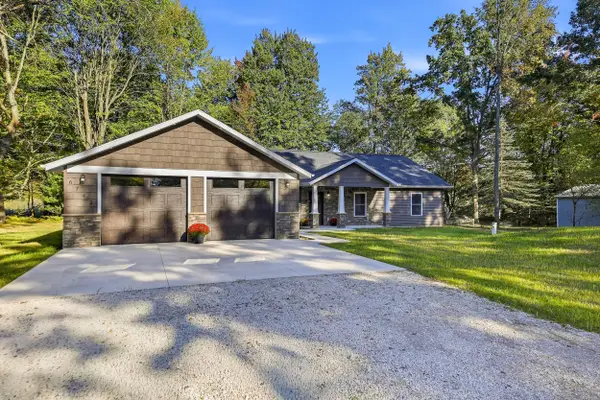 $439,000Active3 beds 2 baths1,856 sq. ft.
6742 Abbey Lane, CanadianLakes, MI 49346
MLS# 72026051892Listed by: CENTURY 21 WHITE HOUSE REALTY - New
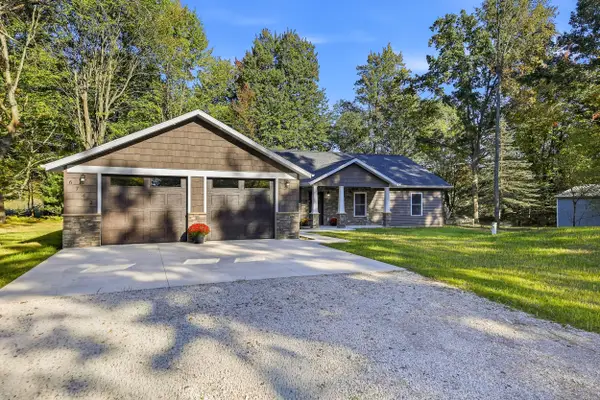 $439,000Active3 beds 2 baths1,856 sq. ft.
6742 Abbey Lane, Canadian Lakes, MI 49346
MLS# 26051892Listed by: CENTURY 21 WHITE HOUSE REALTY - New
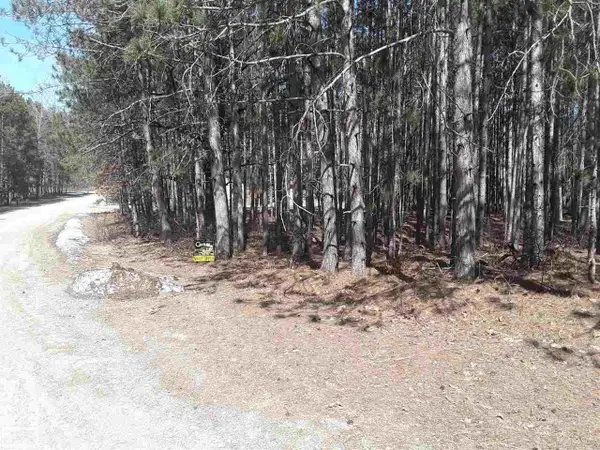 $2,500Active0.43 Acres
12380 Pine Mesa DR, Stanwood, MI 49346
MLS# 58050223305Listed by: REALTY EXECUTIVES HOME TOWNE CHESTERFIELD - New
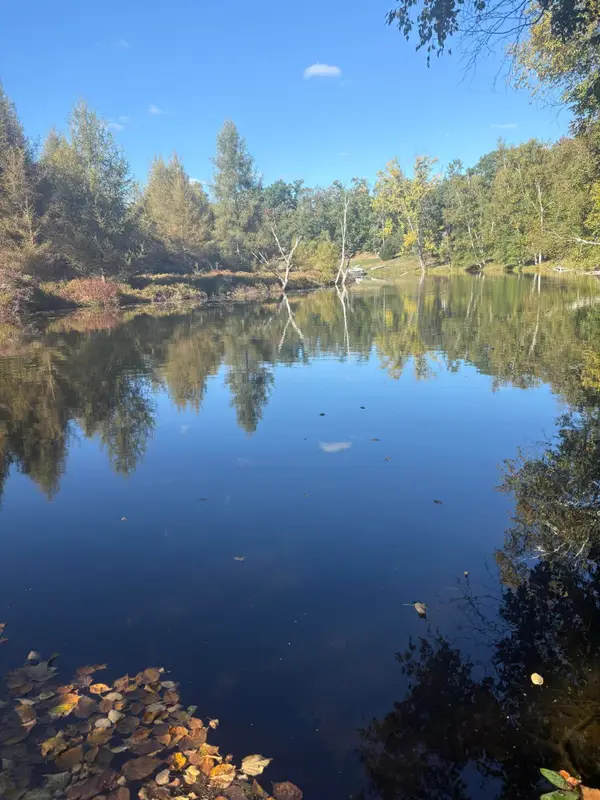 $49,900Active0.3 Acres
9025 Boggie Drive, Canadian Lakes, MI 49346
MLS# 26051702Listed by: CENTURY 21 WHITE HOUSE REALTY - New
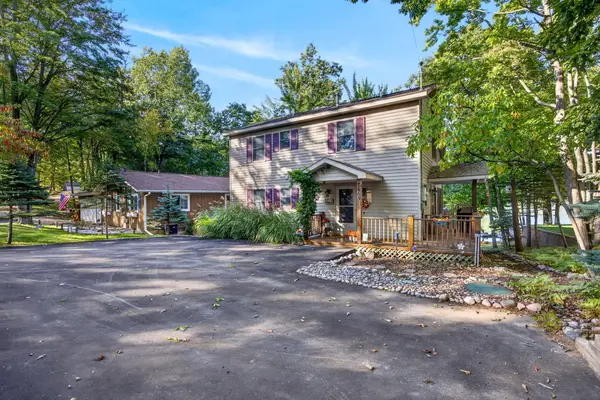 $599,500Active4 beds 3 baths2,257 sq. ft.
8665 N Island Drive Unit: #2, CanadianLakes, MI 49346
MLS# 72026051562Listed by: CENTURY 21 WHITE HOUSE REALTY


Protect your home and budget from life's surprises with an Assurant Home Warranty, backed by a partner that supports you through every step of homeownership. Explore Plans.
© 2023 - 2026 ERA Franchise Systems LLC. All rights reserved. ERA Franchise Systems LLC fully supports the principles of the Fair Housing Act and the Equal Opportunity Act. ERA, ERA Real Estate powered, and their respective logos are registered service marks of ERA Franchise Systems LLC. Each office is independently owned and operated.