
6468 Dunhill Drive, Canadian Lakes, MI 49346
Local realty services provided by:ERA Greater North Properties
Office: kermath realty llc.
MLS#:1950109
Source:MI_NGLRMLS
Price summary
- Price:$1,075,000
- Price per sq. ft.:$460.58
About this home
6468 Dunhill Dr is a remarkable retreat where architectural design meets direct natural waterfront. Spanning nearly three sprawling acres, this property seamlessly pairs expansive indoor living with private access to the Little Muskegon River. Great Room: Features soaring 16-foot ceilings and oversized windows that elevate the sense of space, inviting exceptional natural light and creating a striking centerpiece for entertaining. Living Areas & Baths: Elevated 14-foot ceilings extend throughout the rest of the main living spaces and bathrooms, creating an open, airy atmosphere in every room. The garage has massive dimensions: An incredible 48-foot by 40-foot footprint provides unprecedented space for vehicles, workbenches, or recreational gear. And boast 10-foot overhead doors, easily accommodating oversized trucks, boats, campers, and heavy equipment. The entire house including the garage are all radiant heated giving cozy a new meaning all winter long. Step out into your backyard and take immediate advantage of direct access to the Little Muskegon River, perfect for kayaking, fishing, or relaxing by the water's edge. The acreage provides a sanctuary for abundant local wildlife, offering frequent sightings of deer, waterfowl, and native birds right from your porch. Community Privileges: Property ownership fees includes full access to the amenities of the Canadian Lakes Properties Owners Association, including private lakes, golf courses, clubhouses, swimming pools, fitness facilities, and outdoor sports courts. This unique property merges large-scale construction with a true connection to Michigan's outdoors. NOTE: Furnishings are negotiable too....
Contact an agent
Home facts
- Year built:2025
- Subdivision & Development:waterford of canadian lakes
- Listing ID #:1950109
- Updated:November 13, 2026 at 04:49 PM
Rooms and interior
- Bedrooms:3
- Total bathrooms:2
- Full bathrooms:2
- Flooring:Concrete
- Kitchen Description:Pantry
- Living area:2,334 sq. ft.
Heating and cooling
- Heating:Forced Air, Radiant Floor
Structure and exterior
- Year built:2025
- Building area:2,334 sq. ft.
- Lot area:3 Acres
- Lot Features:Wooded, Wooded-Hardwoods
- Architectural Style:Contemporary
- Foundation Description:Slab
Schools
- High school:Chippewa Hills High School
Finances and disclosures
- Price:$1,075,000
- Price per sq. ft.:$460.58
Parking
- Garage:Yes
- Garage spaces:6
New listings near 6468 Dunhill Drive
- New
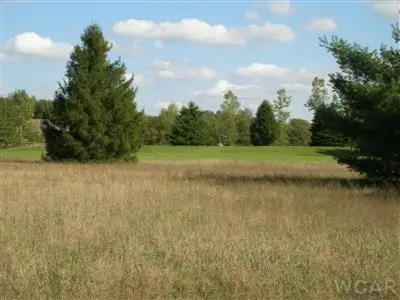 $8,900Active0.33 Acres
7618 Red Fox Road #43, Canadian Lakes, MI 49346
MLS# 26059320Listed by: CENTURY 21 WHITE HOUSE REALTY - Open Sat, 11am to 1pmNew
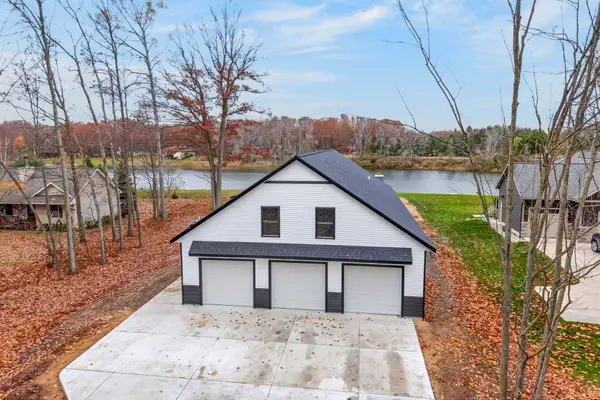 $695,000Active3 beds 3 baths2,236 sq. ft.
9654 Sunset Drive, Canadian Lakes, MI 49346
MLS# 26059221Listed by: BIG RAPIDS REALTY - Open Sat, 11am to 1pmNew
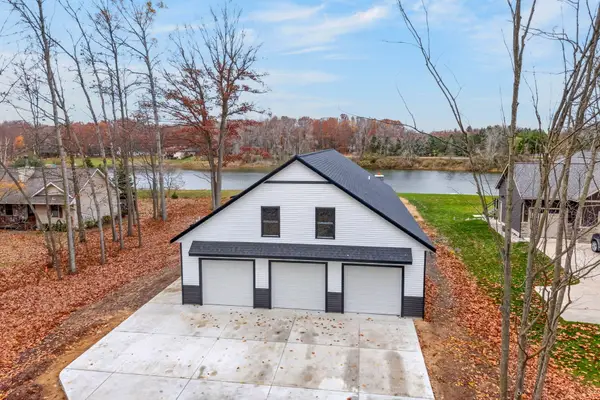 $695,000Active3 beds 3 baths2,236 sq. ft.
9654 Sunset Drive, CanadianLakes, MI 49346
MLS# 72026059221Listed by: BIG RAPIDS REALTY
- New
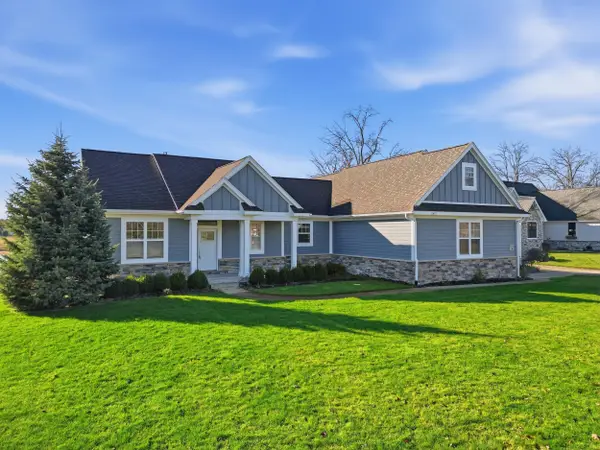 $590,000Active4 beds 3 baths3,092 sq. ft.
11415 Killarney Drive, Stanwood, MI 49346
MLS# 26059055Listed by: CENTURY 21 WHITE HOUSE REALTY - New
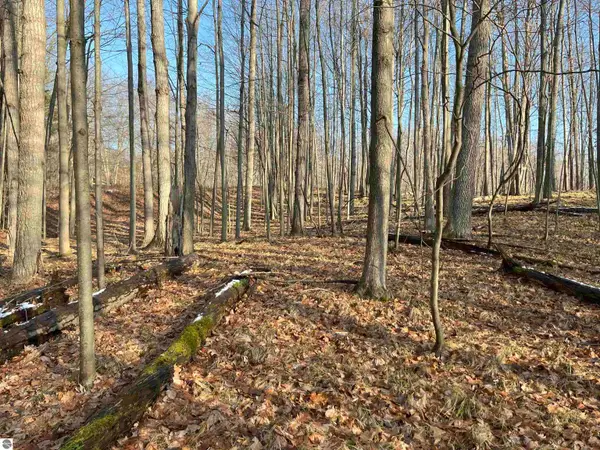 $3,000Active0.3 Acres
9357 W Circle Drive, Stanwood, MI 49346
MLS# 1942803Listed by: STERLING REALTY ALPHA 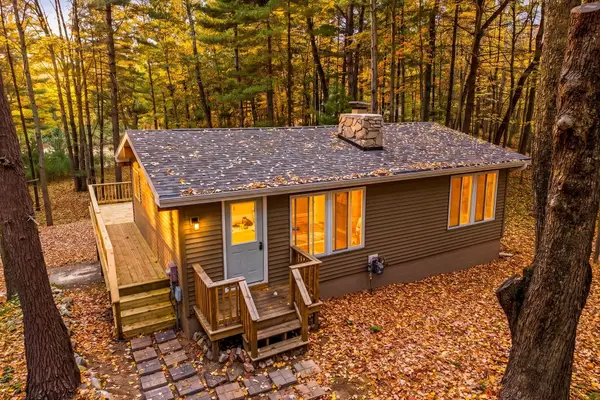 $269,000Active4 beds 2 baths1,566 sq. ft.
11999 Wales Drive, CanadianLakes, MI 49346
MLS# 72026058075Listed by: CENTURY 21 WHITE HOUSE REALTY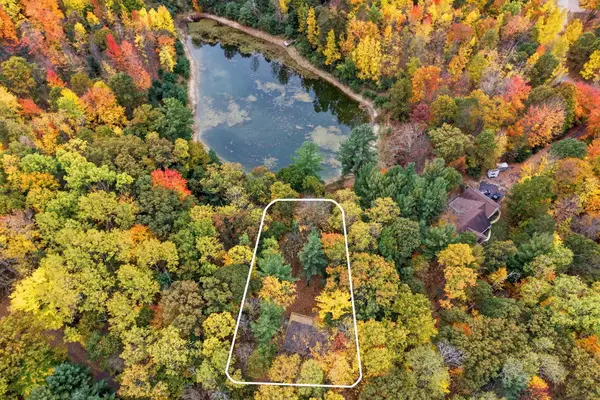 $269,000Active4 beds 2 baths1,566 sq. ft.
11999 Wales Drive, Canadian Lakes, MI 49346
MLS# 26058075Listed by: CENTURY 21 WHITE HOUSE REALTY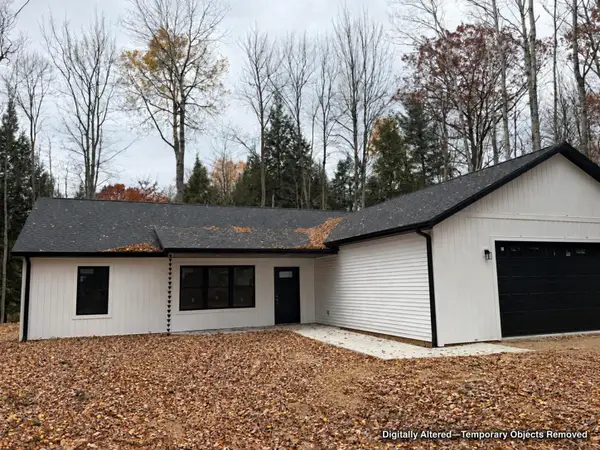 $415,000Active3 beds 2 baths1,615 sq. ft.
9740 Fawn Ridge Road, Canadian Lakes, MI 49346
MLS# 26057940Listed by: BIG RAPIDS REALTY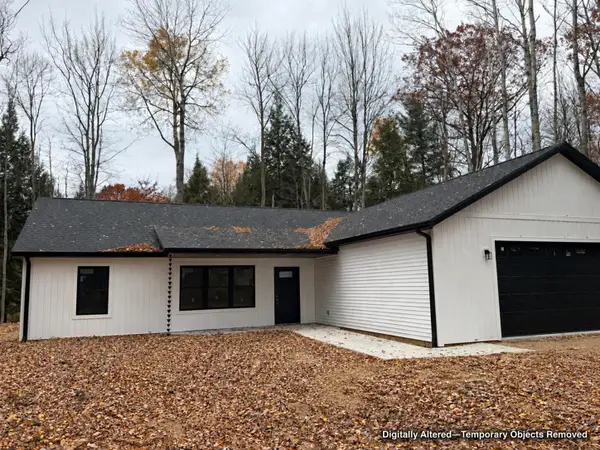 $415,000Active3 beds 2 baths1,615 sq. ft.
9740 Fawn Ridge Road, CanadianLakes, MI 49346
MLS# 72026057940Listed by: BIG RAPIDS REALTY $36,000Active0.5 Acres
11875 Timberlane Drive, Stanwood, MI 49346
MLS# 26057307Listed by: COLDWELL BANKER LAKES REALTY


Protect your home and budget from life's surprises with an Assurant Home Warranty, backed by a partner that supports you through every step of homeownership. Explore Plans.
© 2023 - 2026 ERA Franchise Systems LLC. All rights reserved. ERA Franchise Systems LLC fully supports the principles of the Fair Housing Act and the Equal Opportunity Act. ERA, ERA Real Estate powered, and their respective logos are registered service marks of ERA Franchise Systems LLC. Each office is independently owned and operated.