
6742 Abbey Lane, Canadian Lakes, MI 49346
Local realty services provided by:ERA Prime Real Estate Group
6742 Abbey Lane,Canadianlakes, MI 49346
$439,000
- 3 Beds
- 2 Baths
- 1,856 sq. ft.
- Single family
- Active
Listed by: brooke case
Office: century 21 white house realty
MLS#:72026051892
Source:MI_REALCOMP
Price summary
- Price:$439,000
- Price per sq. ft.:$236.53
- Monthly HOA dues:$74.83
About this home
Welcome home to this beautiful brand-new construction, zero-entry ranch nestled among the perfect amount of mature trees in Canadian Lakes! From the moment you arrive, the attractive exterior with cedar shake siding and stone accents sets the tone for the quality found throughout. Step inside to an open and inviting floor plan featuring vaulted ceilings and a stunning kitchen with quartz countertops and a beautiful center island--perfect for gathering and entertaining. The primary suite features a spacious walk-in closet with built-in shelving and an impressive walk-in tile shower, while tile flooring adds a polished touch to the bathrooms. A separate laundry room offers added convenience and keeps everyday living organized. Thoughtful construction details include spray foam insulation, a natural gas on-demand hot water heater, a gutter system, and a crawl space providing valuable storage for seasonal totes and extra belongings.Outside, enjoy the peaceful wooded setting from the concrete back patio???an ideal spot for entertaining, grilling, or simply relaxing and taking in the quiet surroundings. With quality craftsmanship, modern finishes, zero-entry living, and all the amenities Canadian Lakes has to offer, this beautiful new home is ready to be enjoyed!...
Contact an agent
Home facts
- Year built:2026
- Listing ID #:72026051892
- Added:1 day(s) ago
- Updated:September 30, 2026 at 04:58 AM
Rooms and interior
- Bedrooms:3
- Total bathrooms:2
- Full bathrooms:2
- Rooms Total:7
- Flooring:Tile, Vinyl
- Kitchen Description:Pantry
- Living area:1,856 sq. ft.
Heating and cooling
- Cooling:Ceiling Fans, Central Air
- Heating:Forced Air, Natural Gas
Structure and exterior
- Roof:Shingle
- Year built:2026
- Building area:1,856 sq. ft.
- Lot area:0.85 Acres
- Lot Features:Level, Wooded
- Architectural Style:Ranch
- Construction Materials:Stone, Vinyl Siding
- Exterior Features:Covered, Patio
- Foundation Description:Crawl Space
Utilities
- Water:Well
- Sewer:Mound Septic
Finances and disclosures
- Price:$439,000
- Price per sq. ft.:$236.53
- Tax amount:$273
Features and amenities
- Appliances:Water Softener Owned
- Laundry features:Main Level
- Amenities:Pantry, Vaulted Ceilings
- Pool features:Community, Indoor
Parking
- Parking description:Attached, Concrete, Garage Door Opener, Garage Faces Front
- Garage spaces:2

New listings near 6742 Abbey Lane
- New
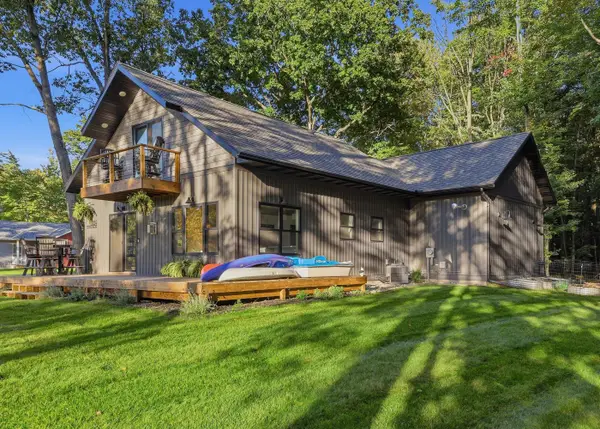 $420,000Active2 beds 2 baths1,586 sq. ft.
6854 Clubhouse Drive E, CanadianLakes, MI 49346
MLS# 72026051925Listed by: CENTURY 21 WHITE HOUSE REALTY - New
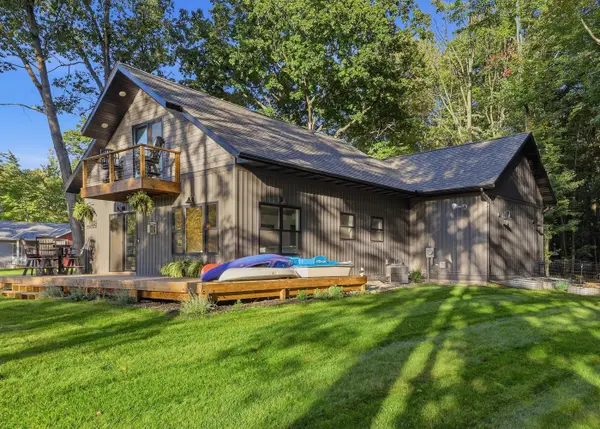 $420,000Active2 beds 2 baths1,586 sq. ft.
6854 Clubhouse Drive E, Canadian Lakes, MI 49346
MLS# 26051925Listed by: CENTURY 21 WHITE HOUSE REALTY - New
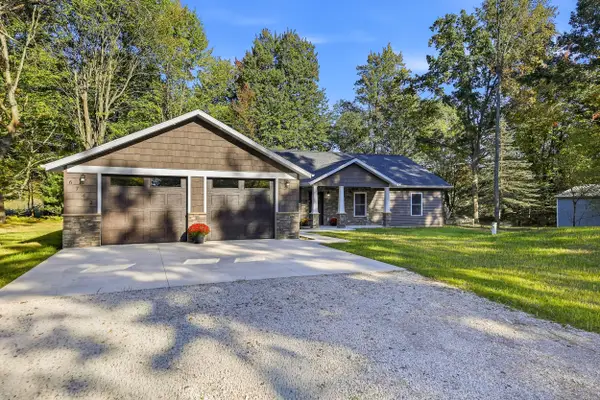 $439,000Active3 beds 2 baths1,856 sq. ft.
6742 Abbey Lane, Canadian Lakes, MI 49346
MLS# 26051892Listed by: CENTURY 21 WHITE HOUSE REALTY - New
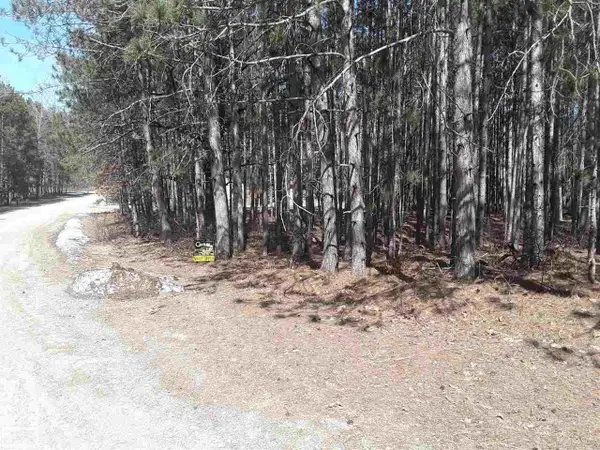 $2,500Active0.43 Acres
12380 Pine Mesa DR, Stanwood, MI 49346
MLS# 58050223305Listed by: REALTY EXECUTIVES HOME TOWNE CHESTERFIELD - New
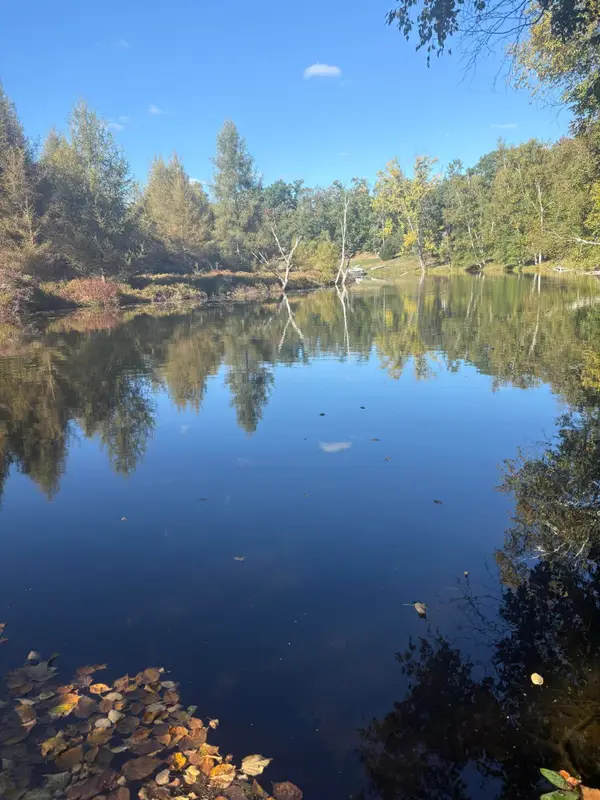 $49,900Active0.3 Acres
9025 Boggie Drive, Canadian Lakes, MI 49346
MLS# 26051702Listed by: CENTURY 21 WHITE HOUSE REALTY - New
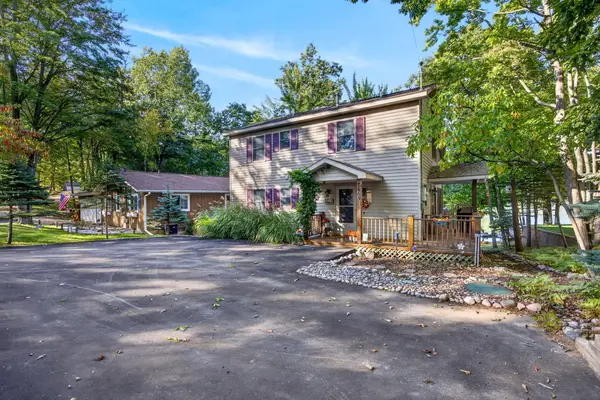 $599,500Active4 beds 3 baths2,257 sq. ft.
8665 N Island Drive Unit: #2, CanadianLakes, MI 49346
MLS# 72026051562Listed by: CENTURY 21 WHITE HOUSE REALTY - New
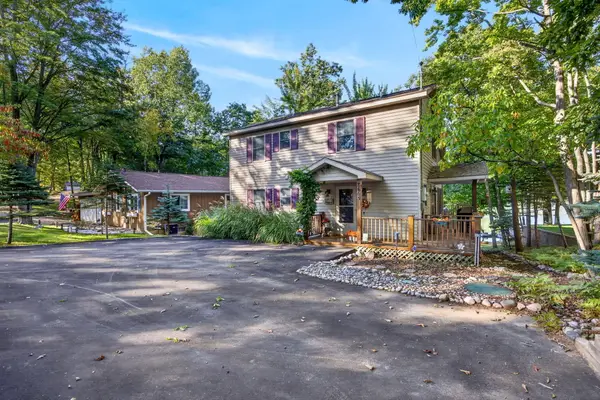 $599,500Active4 beds 3 baths2,257 sq. ft.
8665 N Island Drive #2, Canadian Lakes, MI 49346
MLS# 26051562Listed by: CENTURY 21 WHITE HOUSE REALTY - New
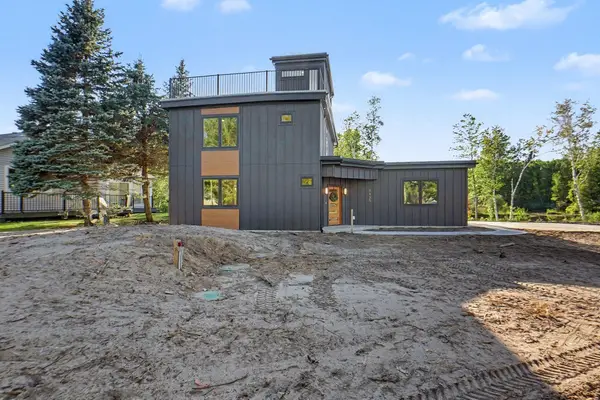 $779,999Active3 beds 3 baths1,802 sq. ft.
8135 Island Court, Stanwood, MI 49346
MLS# 26051373Listed by: GREENRIDGE REALTY (CASCADE) - New
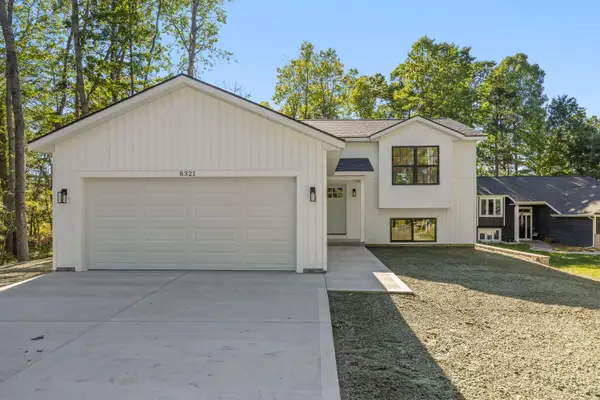 $419,000Active4 beds 2 baths1,600 sq. ft.
8321 W Royal Road #46, Stanwood, MI 49346
MLS# 26051270Listed by: PYXIS REALTY


Protect your home and budget from life's surprises with an Assurant Home Warranty, backed by a partner that supports you through every step of homeownership. Explore Plans.
© 2023 - 2026 ERA Franchise Systems LLC. All rights reserved. ERA Franchise Systems LLC fully supports the principles of the Fair Housing Act and the Equal Opportunity Act. ERA, ERA Real Estate powered, and their respective logos are registered service marks of ERA Franchise Systems LLC. Each office is independently owned and operated.