
8385 Alberta Street, Canadian Lakes, MI 49346
Local realty services provided by:ERA Prime Real Estate Group
8385 Alberta Street,Canadianlakes, MI 49346
$399,900
- 3 Beds
- 2 Baths
- 1,930 sq. ft.
- Single family
- Active
Listed by: heather miller, chip issette
Office: century 21 white house realty
MLS#:72026035470
Source:MI_REALCOMP
Price summary
- Price:$399,900
- Price per sq. ft.:$168.31
- Monthly HOA dues:$74.83
About this home
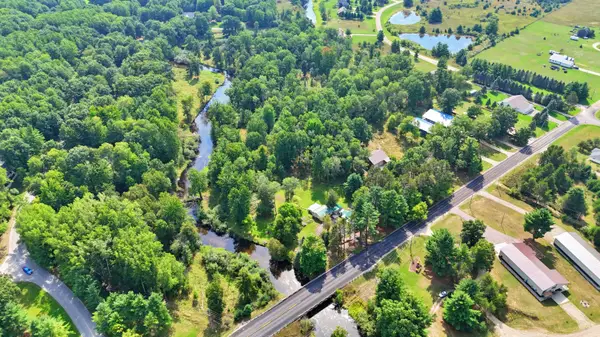
Trade traffic for golf carts. Trade stress for sunsets. Welcome to the Canadian Lakes lifestyle. Perfectly positioned just a short walk from the Main All-Sports Lake, this beautifully maintained home offers more than a place to live--it offers a reason to slow down, reconnect, and enjoy every season to its fullest. Whether you're searching for your forever home, a weekend retreat, or a place where family traditions begin, this one is ready to make it happen. The big-ticket improvements are already behind you with a new roof, new furnace, and new water heater, giving you the confidence to move in and start living instead of making repairs. Inside, you'll discover a warm, inviting living space featuring three bedrooms, two full baths, and an easy-flowing layout designed for entertaining, relaxing, and making memories. Large windows fill the home with natural light, while the attached two-car garage provides plenty of room for vehicles, golf clubs, bicycles, kayaks,and all the toys that make life in Canadian Lakes so much fun. Step outside and leave the car behind. Grab your golf cart and head to the Main All-Sports Lake for boating, fishing, paddleboarding, swimming, or an evening cruise to watch another breathtaking Michigan sunset. Spend your mornings on the golf course, afternoons at the beach, evenings around the fire pit, and weekends exploring everything this vibrant four-season community has to offer. Ownership in Canadian Lakes means more than owning a home. It means enjoying private all-sports and no-wake lakes, sandy beaches, championship golf, indoor and outdoor swimming pools, a fitness center, tennis and pickleball courts, parks, restaurants, and miles of scenic trails that keep every season filled with adventure. Summer may have started, but there's still plenty of time to make this your best one yet. Imagine spontaneous lake days, neighborhood golf cart rides, backyard barbecues, fireworks reflected on the water, crisp autumn colors, snowy winter trails, and countless memories waiting to be mad...
Contact an agent
Home facts
- Year built:1997
- Subdivision & Development:CANADIAN LAKES SUB LOT #4
- Listing ID #:72026035470
- Added:56 day(s) ago
- Updated:September 06, 2026 at 10:02 AM
Rooms and interior
- Bedrooms:3
- Total bathrooms:2
- Full bathrooms:2
- Rooms Total:6
- Flooring:Carpet, Vinyl
- Kitchen Description:Pantry
- Basement Description:Finished, Full, Walk-Out Access
- Living area:1,930 sq. ft.
Heating and cooling
- Cooling:Ceiling Fans, Central Air
- Heating:Forced Air, Natural Gas
Structure and exterior
- Roof:Shingle
- Year built:1997
- Building area:1,930 sq. ft.
- Lot area:0.29 Acres
- Lot Features:Level, Wooded
- Architectural Style:Ranch
- Construction Materials:Vinyl Siding
- Exterior Features:Covered, Garden, Patio, Porch
- Foundation Description:Basement
Utilities
- Water:Well
- Sewer:Septic Tank
Finances and disclosures
- Price:$399,900
- Price per sq. ft.:$168.31
- Tax amount:$6,886
Features and amenities
- Appliances:Dishwasher, Dryer, Microwave, Oven, Range, Refrigerator, Washer
- Laundry features:Laundry Room, Lower Level, Sink
- Amenities:Pantry, Vaulted Ceilings, Window Treatments
- Pool features:Community, Indoor
Parking
- Parking description:Asphalt, Attached, Garage Door Opener, Garage Faces Front, Paved
- Garage spaces:2

New listings near 8385 Alberta Street
- New
 $29,900Active9999 Acres
0 Vacant Land Bundle, Stanwood, MI 49346
MLS# 26047346Listed by: COLDWELL BANKER LAKES REALTY - Open Sun, 1 to 3pmNew
 $1,150,000Active3 beds 2 baths2,334 sq. ft.
6468 Dunhill, CanadianLakes, MI 49346
MLS# 77080073128Listed by: KERMATH REALTY LLC - New
 $24,999Active1.08 Acres
9750 Stony Creek Court, Stanwood, MI 49346
MLS# 26047292Listed by: GREEN REAL ESTATE - New
 $9,950Active0.65 Acres
8975 Edgewater Drive, Stanwood, MI 49346
MLS# 26047261Listed by: BIG RAPIDS REALTY - New
 $25,000Active3.34 Acres
6127 Fawn Lake Drive, Canadian Lakes, MI 49346
MLS# 26047079Listed by: COLDWELL BANKER LAKES REALTY - New
 $425,000Active2 beds 1 baths1,380 sq. ft.
9871 7 Mile Road, Stanwood, MI 49346
MLS# 72026047004Listed by: WHITE PICKET REAL ESTATE - New
 $349,900Active4 beds 2 baths1,895 sq. ft.
11299 Alpine Road, CanadianLakes, MI 49346
MLS# 72026046929Listed by: CENTURY 21 WHITE HOUSE REALTY - Open Sun, 12 to 3pmNew
 $520,000Active5 beds 3 baths1,636 sq. ft.
6714 Beechnut Court #204, Stanwood, MI 49346
MLS# 26046925Listed by: COLDWELL BANKER LAKES REALTY - New
 $349,900Active4 beds 2 baths1,895 sq. ft.
11299 Alpine Road, Canadian Lakes, MI 49346
MLS# 26046929Listed by: CENTURY 21 WHITE HOUSE REALTY - New
 $775,000Active3 beds 3 baths2,258 sq. ft.
7060 Southwest Drive, Stanwood, MI 49346
MLS# 26046703Listed by: CENTURY 21 WHITE HOUSE REALTY


Protect your home and budget from life's surprises with an Assurant Home Warranty, backed by a partner that supports you through every step of homeownership. Explore Plans.
© 2023 - 2026 ERA Franchise Systems LLC. All rights reserved. ERA Franchise Systems LLC fully supports the principles of the Fair Housing Act and the Equal Opportunity Act. ERA, ERA Real Estate powered, and their respective logos are registered service marks of ERA Franchise Systems LLC. Each office is independently owned and operated.