
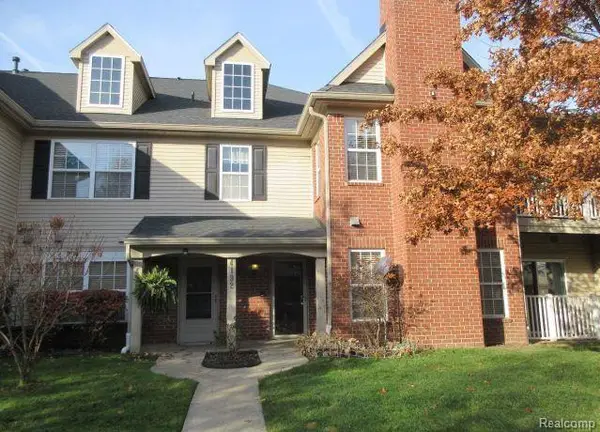
1216 Orchid Circle #18, Canton, MI 48187
Local realty services provided by:ERA Prime Real Estate Group
1216 Orchid Circle #18,Canton, MI 48187
$370,000
- 3 Beds
- 2 Baths
- 2,444 sq. ft.
- Single family
- Pending
Listed by: sunil paingol
Office: the paingol group realtors inc
MLS#:20261026009
Source:MI_REALCOMP
Price summary
- Price:$370,000
- Price per sq. ft.:$151.39
- Monthly HOA dues:$375
About this home
Welcome to effortless, elevated living in this stunning newer-built two-story condo, perfectly situated in the highly sought-after Glens at Cambridge community and within the award-winning Plymouth-Canton School District.
This beautifully upgraded 3-bedroom, 2-bath home blends modern style with everyday comfort, offering the low-maintenance lifestyle today’s buyers crave. Step inside to a bright, open-concept layout filled with natural light, soaring ceilings, and refined finishes throughout. The inviting living room showcases a striking fireplace, oversized windows, and direct access to a private balcony with peaceful community views—an ideal setting for morning coffee or evening relaxation.
The chef-inspired kitchen is designed to impress, featuring sleek granite countertops, stainless steel appliances, abundant cabinetry, and a welcoming dining area perfect for entertaining or casual family meals.
Retreat to the spacious primary suite, complete with a walk-in closet and a bathroom. Two additional bedrooms offer versatility for guests, a home office, or growing needs. The finished basement provides valuable extra living space—perfect for a media room, fitness area, or playroom.
Additional highlights include a 2-car attached garage, convenient first-floor laundry, and thoughtful upgrades throughout that elevate both style and function.
Residents enjoy access to exceptional, resort-style amenities, including an expansive 20,000+ sq ft clubhouse, outdoor pool and Jacuzzi, tennis and racquetball courts, sauna, and a fully equipped 24-hour fitness center.
Move-in ready and impeccably maintained, this home offers the perfect combination of luxury, convenience, and community living. Don’t miss the opportunity to make it yours!...
Contact an agent
Home facts
- Year built:2019
- Listing ID #:20261026009
- Added:92 day(s) ago
- Updated:July 16, 2026 at 07:56 AM
Rooms and interior
- Bedrooms:3
- Total bathrooms:2
- Full bathrooms:2
- Rooms Total:7
- Basement Description:Finished, Full, Interior Entry
- Living area:2,444 sq. ft.
Heating and cooling
- Cooling:Central Air
- Heating:Forced Air, Natural Gas
Structure and exterior
- Roof:Asphalt
- Year built:2019
- Building area:2,444 sq. ft.
- Architectural Style:Townhouse
- Construction Materials:Brick, Vinyl Siding
- Exterior Features:Balcony, Grounds Maintenance, Tennis Courts
- Foundation Description:Basement, Poured
- Levels:One Story Up
Utilities
- Water:Public
- Sewer:Public Sewer
Finances and disclosures
- Price:$370,000
- Price per sq. ft.:$151.39
- Tax amount:$9,990
Features and amenities
- Appliances:Built-In Gas Range, Dishwasher, Disposal, Free Standing Electric Range, Free Standing Refrigerator, Microwave, Washer
- Laundry features:Laundry Room
- Pool features:Community
Parking
- Parking description:Attached, Direct Access, Electricity In Garage, Garage Door Opener, Two Car Garage
- Garage spaces:2

New listings near 1216 Orchid Circle #18
- New
 $235,000Active2 beds 2 baths1,402 sq. ft.
47865 Cardiff Avenue, Canton, MI 48188
MLS# 20261055369Listed by: PREFERRED, REALTORS LTD - New
 $235,000Active2 beds 2 baths1,402 sq. ft.
4192 Berkeley Avenue, Canton, MI 48188
MLS# 20261055557Listed by: NORTH BLOOMFIELD PROPERTIES - New
 $444,900Active4 beds 2 baths2,050 sq. ft.
6570 Edgewood Road, Canton, MI 48187
MLS# 20261054393Listed by: REAL ESTATE ONE - Open Sun, 12 to 2pmNew
 $379,900Active3 beds 3 baths1,600 sq. ft.
5806 Wedgewood Road, Canton, MI 48187
MLS# 26036262Listed by: KW ADVANTAGE - New
 $675,000Active4 beds 3 baths4,038 sq. ft.
48172 Royal Pointe Drive, Canton, MI 48187
MLS# 20261053799Listed by: EXP REALTY - NORTHVILLE - New
 $549,500Active4 beds 3 baths2,628 sq. ft.
45520 Morningside Road, Canton, MI 48187
MLS# 20261055365Listed by: INTERNET REAL ESTATE, INC - Open Sun, 1 to 3pmNew
 $229,900Active2 beds 2 baths1,132 sq. ft.
256 Constitution Street, Canton, MI 48188
MLS# 20261055245Listed by: REAL ESTATE ONE-W BLMFLD - New
 $687,500Active4 beds 3 baths3,686 sq. ft.
48240 Gladstone Road, Canton, MI 48188
MLS# 26035493Listed by: PERFECT FIT REALTY GROUP LLC - Open Sun, 2 to 4pmNew
 $765,000Active4 beds 3 baths2,892 sq. ft.
50388 Hedgewood Drive, Canton, MI 48187
MLS# 26035685Listed by: MAIGA HOMES - New
 $574,900Active4 beds 3 baths3,430 sq. ft.
44899 Weymouth Drive, Canton, MI 48188
MLS# 26036479Listed by: PREFERRED, REALTORS LTD


Protect your home and budget from life's surprises with an Assurant Home Warranty, backed by a partner that supports you through every step of homeownership. Explore Plans.
© 2023 - 2026 ERA Franchise Systems LLC. All rights reserved. ERA Franchise Systems LLC fully supports the principles of the Fair Housing Act and the Equal Opportunity Act. ERA, ERA Real Estate powered, and their respective logos are registered service marks of ERA Franchise Systems LLC. Each office is independently owned and operated.