
1308 Longfellow Drive, Canton, MI 48187
Local realty services provided by:ERA Prime Real Estate Group
1308 Longfellow Drive,Canton, MI 48187
$334,900
- 3 Beds
- 2 Baths
- 2,069 sq. ft.
- Single family
- Active
Upcoming open houses
- Thu, Aug 1304:00 pm - 06:00 pm
Listed by: allison maher, ashley jolley
Office: five star real estate-plymouth
MLS#:20261063129
Source:MI_REALCOMP
Price summary
- Price:$334,900
- Price per sq. ft.:$161.87
About this home
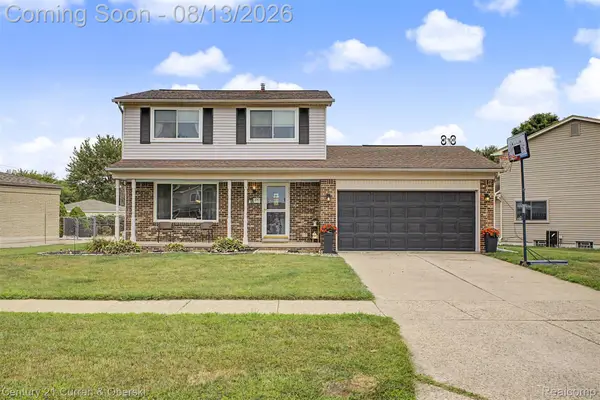
Welcome home to this thoughtfully updated 3-bedroom, 2-bath home with flexible living space and a beautiful fenced backyard!
Starting downstairs- the finished lower level adds substantial second living area with a spacious rec room, stylish wet bar, full bathroom, private office, walk-in closet, and separate storage room. Recessed lighting, finished stairs, a new railing, and conveniently tucked-in laundry area complete the space.
On the main level, the kitchen flows easily into the dining and living areas, creating an inviting layout for both everyday living and entertaining. The kitchen features granite countertops, herringbone tile backsplash, stainless steel appliances, and a breakfast bar with seating for three. From the dining area, a slider opens to a granite patio beneath a pergola overlooking the fenced backyard.
Three bedrooms and another full bathroom on the main level with HEATED FLOORS, with Pergo Outlast flooring, craftsman-style trim, and recessed lighting throughout. A cozy electric fireplace with a reclaimed wood mantel anchors the living room and creates a warm focal point. Outside an extended driveway provides plenty of parking, and the detached two-car garage adds valuable storage and workspace.
The big ticket items are handled- major updates include a 2017 furnace, A/C, and water heater, replacement windows, and a radon mitigation system installed in 2025. Basement refrigerator and curtains are excluded from sale.
Walking distance to schools, and just minutes to Summit on the Park, the Canton Public Library, and nearby parks along Saltz Road.
Come see all this home has to offer!...
Contact an agent
Home facts
- Year built:1974
- Subdivision & Development:FELLOWS CREEK SUB
- Listing ID #:20261063129
- Added:1 day(s) ago
- Updated:August 13, 2026 at 12:14 PM
Rooms and interior
- Bedrooms:3
- Total bathrooms:2
- Full bathrooms:2
- Rooms Total:6
- Basement Description:Finished
- Living area:2,069 sq. ft.
Heating and cooling
- Cooling:Central Air
- Heating:Forced Air, Natural Gas
Structure and exterior
- Roof:Asphalt
- Year built:1974
- Building area:2,069 sq. ft.
- Lot area:0.22 Acres
- Architectural Style:Ranch
- Construction Materials:Brick
- Exterior Features:Patio
- Foundation Description:Basement, Poured
- Levels:One
Utilities
- Water:Public
- Sewer:Public Sewer
Finances and disclosures
- Price:$334,900
- Price per sq. ft.:$161.87
- Tax amount:$4,311
Features and amenities
- Appliances:Dishwasher, Disposal, Dryer, Free Standing Electric Range, Free Standing Refrigerator, Humidifier, Microwave, Stainless Steel Appliances, Washer
Parking
- Parking description:Detached, Side Entrance, Two Car Garage
- Garage spaces:2

New listings near 1308 Longfellow Drive
- Open Sat, 11am to 2pmNew
 $520,000Active4 beds 3 baths3,405 sq. ft.
45680 Larchmont Drive, Canton, MI 48187
MLS# 20261062692Listed by: REAL ESTATE ONE-MILFORD - New
 $379,900Active3 beds 2 baths1,487 sq. ft.
44126 Leeann Lane, Canton, MI 48187
MLS# 20261060202Listed by: NEW MICHIGAN REALTY - Open Sat, 12 to 2pmNew
 $250,000Active3 beds 2 baths1,668 sq. ft.
6757 Ardsley Drive, Canton, MI 48187
MLS# 20261063686Listed by: MOVING THE MITTEN RE GROUP INC - New
 $325,000Active3 beds 2 baths2,816 sq. ft.
42714 Castle Drive, Canton, MI 48188
MLS# 20261063494Listed by: NEXTHOME EDGE - Open Sat, 11am to 12:30pmNew
 $669,900Active4 beds 3 baths3,416 sq. ft.
45478 Muirfield Drive, Canton, MI 48188
MLS# 20261058178Listed by: @PROPERTIES CHRISTIE'S INT'L RE NORTHVILLE - Open Sun, 11am to 1pmNew
 $500,000Active2 beds 2 baths1,812 sq. ft.
50210 Ogden Road, Canton, MI 48188
MLS# 20261063924Listed by: CENTURY 21 CURRAN & OBERSKI - New
 $500,000Active3 beds 3 baths1,740 sq. ft.
50002 Jackson Lane, Canton, MI 48188
MLS# 81026042146Listed by: RE/MAX CLASSIC - Open Sat, 11am to 12:30pmNew
 $329,000Active3 beds 2 baths1,513 sq. ft.
390 Robyn Drive, Canton, MI 48187
MLS# 20261062301Listed by: CENTURY 21 CURRAN & OBERSKI - New
 $329,900Active3 beds 3 baths2,405 sq. ft.
156 Morgan Drive #18, Canton, MI 48188
MLS# 20261062583Listed by: EXP REALTY - Open Sat, 12 to 3pmNew
 $549,900Active4 beds 3 baths2,125 sq. ft.
830 Constitution Street, Canton, MI 48188
MLS# 20261063384Listed by: Z 1 REALTY INC


Protect your home and budget from life's surprises with an Assurant Home Warranty, backed by a partner that supports you through every step of homeownership. Explore Plans.
© 2023 - 2026 ERA Franchise Systems LLC. All rights reserved. ERA Franchise Systems LLC fully supports the principles of the Fair Housing Act and the Equal Opportunity Act. ERA, ERA Real Estate powered, and their respective logos are registered service marks of ERA Franchise Systems LLC. Each office is independently owned and operated.