
1569 E Lakeview Lane, Canton, MI 48187
Local realty services provided by:ERA Prime Real Estate Group
1569 E Lakeview Lane,Canton, MI 48187
$259,900
- 2 Beds
- 3 Baths
- 1,385 sq. ft.
- Single family
- Active
Listed by: priyanka dabhi
Office: kw professionals
MLS#:20261055629
Source:MI_REALCOMP
Price summary
- Price:$259,900
- Price per sq. ft.:$187.65
- Monthly HOA dues:$388
About this home
** OPEN HOUSE THIS SATURDAY, AUGUST 8 FROM 12:00 PM TO 3:00 PM AND SUNDAY, AUGUST 9 FROM 12:00 PM TO 2:00 PM**
Welcome home to this beautiful townhome-style condo in the highly desirable Traditions at Cambridge community, located within the award-winning Plymouth-Canton School District. Offering the perfect blend of comfort, convenience, and luxurious living, this well-maintained and thoughtfully updated home features 2 spacious primary suites, each with a private full bath and walk-in closet, 2.5 bathrooms, and a two-car attached garage.
Residents enjoy exceptional resort-style amenities, including a 20,000+ square foot clubhouse, outdoor pool, Jacuzzi, tennis courts, racquetball courts, and a 24-hour fitness center complete with sauna and showers.
The open-concept floor plan is filled with natural light and showcases numerous recent updates, including a new roof (2026), hardwood flooring throughout (2025), fresh interior paint (2024), air conditioner (2022), water heater (2024), range and microwave (2024), refrigerator (2024), dishwasher (2018), washer (2023), and more.
The main level features beautiful hardwood flooring, spacious living and family rooms, a bright dining area with direct access to a private balcony, and an updated kitchen with granite countertops, stainless steel appliances, and ample cabinet space. A convenient half bath completes the first floor. Upstairs, you'll find two generously sized primary suites, each offering a private full bathroom and walk-in closet, providing comfort and privacy for family members or guests.
Ideally located just minutes from shopping, dining, restaurants, an elementary school, parks, and major freeways, this move-in-ready home offers an exceptional lifestyle in one of Canton's most sought-after communities. Don't miss your opportunity to make it yours!...
Contact an agent
Home facts
- Year built:2003
- Subdivision & Development:THE TRADITIONS AT CAMBRIDGE CONDO
- Listing ID #:20261055629
- Added:38 day(s) ago
- Updated:August 27, 2026 at 10:06 AM
Rooms and interior
- Bedrooms:2
- Total bathrooms:3
- Full bathrooms:2
- Half bathrooms:1
- Rooms Total:7
- Living area:1,385 sq. ft.
Heating and cooling
- Cooling:Central Air
- Heating:Forced Air, Natural Gas
Structure and exterior
- Year built:2003
- Building area:1,385 sq. ft.
- Architectural Style:Townhouse
- Construction Materials:Brick, Vinyl Siding
- Exterior Features:Balcony
- Foundation Description:Slab
- Levels:Three
Utilities
- Water:Public
- Sewer:Public Sewer
Finances and disclosures
- Price:$259,900
- Price per sq. ft.:$187.65
- Tax amount:$5,242
Features and amenities
- Appliances:Dishwasher, Disposal, Dryer, Free Standing Electric Range, Free Standing Refrigerator, Microwave, Washer
- Laundry features:In Unit, Laundry Room
- Pool features:Community, In Ground, Outdoor Pool
Parking
- Parking description:Attached, Two Car Garage
- Garage spaces:2

New listings near 1569 E Lakeview Lane
- New
 $379,900Active3 beds 2 baths2,524 sq. ft.
44299 Franciscan Drive, Canton, MI 48187
MLS# 20261065533Listed by: COLDWELL BANKER PROFESSIONALS-NORTHVILLE - New
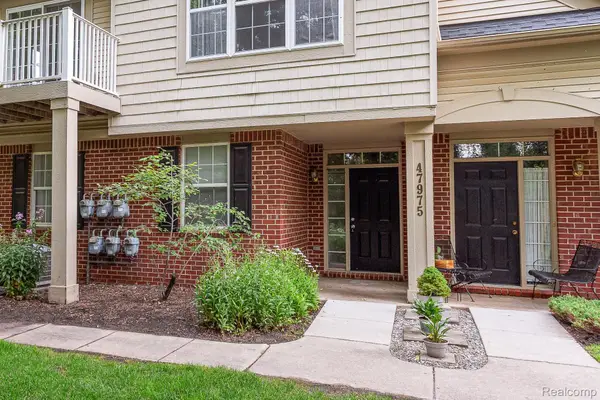 $259,000Active2 beds 2 baths1,385 sq. ft.
47975 Cardiff Avenue, Canton, MI 48188
MLS# 20261068666Listed by: KW PROFESSIONALS - New
 $259,900Active2 beds 3 baths1,385 sq. ft.
1569 E Lakeview Lane, Canton, MI 48187
MLS# 20261068667Listed by: KW PROFESSIONALS - Open Thu, 5:30 to 7:30pmNew
 $419,900Active3 beds 4 baths2,321 sq. ft.
47693 Vistas Circle Drive S #89, Canton, MI 48188
MLS# 20261067843Listed by: 3DX REAL ESTATE LLC - New
 $109,900Active3 beds 2 baths1,568 sq. ft.
46000 Geddes #379, Canton, MI 48188
MLS# 20261068261Listed by: POWER HOUSE GROUP REALTY - Open Sat, 10am to 12pmNew
 $314,900Active2 beds 2 baths1,675 sq. ft.
2263 Pinecroft Drive, Canton, MI 48188
MLS# 26045251Listed by: PREFERRED, REALTORS LTD - New
 $372,000Active3 beds 3 baths2,290 sq. ft.
502 Cherry Orchard Road, Canton, MI 48188
MLS# 20261067928Listed by: THE RICHREALTY GROUP - New
 $200,000Active3 beds 2 baths1,500 sq. ft.
7004 Harvard Lane, Canton, MI 48187
MLS# 20261067102Listed by: REAL ESTATE ONE - New
 $699,000Active4 beds 4 baths4,010 sq. ft.
50900 Proctor Road, Canton, MI 48188
MLS# 20261067309Listed by: EXP Z REAL ESTATE - Open Sat, 3 to 5pmNew
 $619,900Active5 beds 4 baths3,788 sq. ft.
50610 Steed Drive, Canton, MI 48187
MLS# 20261068462Listed by: EXP REALTY MAIN


Protect your home and budget from life's surprises with an Assurant Home Warranty, backed by a partner that supports you through every step of homeownership. Explore Plans.
© 2023 - 2026 ERA Franchise Systems LLC. All rights reserved. ERA Franchise Systems LLC fully supports the principles of the Fair Housing Act and the Equal Opportunity Act. ERA, ERA Real Estate powered, and their respective logos are registered service marks of ERA Franchise Systems LLC. Each office is independently owned and operated.