
205 Brittany Drive, Canton, MI 48187
Local realty services provided by:ERA Prime Real Estate Group
205 Brittany Drive,Canton, MI 48187
$389,000
- 4 Beds
- 2 Baths
- 1,986 sq. ft.
- Single family
- Active
Listed by: michael kashou, ronnie ahmad
Office: keller williams legacy
MLS#:20261056178
Source:MI_REALCOMP
Price summary
- Price:$389,000
- Price per sq. ft.:$195.87
- Monthly HOA dues:$5
About this home
Welcome home to 205 Brittany Dr in Canton's desirable Cavalier Village South subdivision! This beautifully maintained 4-bedroom, 1.5-bath quad-level offers 1,986 sq ft of thoughtfully updated living space. The completely remodeled kitchen and bathrooms shine with fresh, modern finishes, and brand-new LVP flooring flows throughout for a clean, cohesive look. Brand new carpet installed on the upper and lower levels! The living room opens seamlessly to the dining room, overlooking a backyard built for entertaining — a brick paver patio with firepit, all wrapped in a private fence. A cozy family room fireplace adds warmth for cooler nights. Downstairs, the waterproofed basement is studded and ready for your finishing touches — just add drywall for even more usable square footage. Additional highlights include forced-air heat, central A/C, a 2.5-car attached garage with direct access. Plymouth-Canton Schools and just minutes from shopping, parks, and restaurants — this home is move-in ready and waiting for its next chapter. Don't miss it!...
Contact an agent
Home facts
- Year built:1974
- Subdivision & Development:CAVALIER VILLAGE SOUTH SUB
- Listing ID #:20261056178
- Added:22 day(s) ago
- Updated:August 04, 2026 at 10:06 AM
Rooms and interior
- Bedrooms:4
- Total bathrooms:2
- Full bathrooms:1
- Half bathrooms:1
- Rooms Total:6
- Basement Description:Unfinished
- Living area:1,986 sq. ft.
Heating and cooling
- Heating:Forced Air, Natural Gas
Structure and exterior
- Year built:1974
- Building area:1,986 sq. ft.
- Lot area:0.17 Acres
- Architectural Style:Split Level
- Construction Materials:Brick, Cedar
- Foundation Description:Basement, Poured, Slab
- Levels:Quad-Level
Utilities
- Water:Public
- Sewer:Public Sewer
Finances and disclosures
- Price:$389,000
- Price per sq. ft.:$195.87
- Tax amount:$5,923
Parking
- Parking description:Attached, Two Car Garage, Two and Half Car Garage
- Garage spaces:4.5

New listings near 205 Brittany Drive
- New
 $379,900Active3 beds 2 baths1,487 sq. ft.
44126 Leeann Lane, Canton, MI 48187
MLS# 20261060202Listed by: NEW MICHIGAN REALTY - Open Sat, 12 to 2pmNew
 $250,000Active3 beds 2 baths1,668 sq. ft.
6757 Ardsley Drive, Canton, MI 48187
MLS# 20261063686Listed by: MOVING THE MITTEN RE GROUP INC - New
 $325,000Active3 beds 2 baths2,816 sq. ft.
42714 Castle Drive, Canton, MI 48188
MLS# 20261063494Listed by: NEXTHOME EDGE - Open Sat, 11am to 12:30pmNew
 $669,900Active4 beds 3 baths3,416 sq. ft.
45478 Muirfield Drive, Canton, MI 48188
MLS# 20261058178Listed by: @PROPERTIES CHRISTIE'S INT'L RE NORTHVILLE - Open Thu, 5 to 6:30pmNew
 $500,000Active2 beds 2 baths1,812 sq. ft.
50210 Ogden Road, Canton, MI 48188
MLS# 20261063924Listed by: CENTURY 21 CURRAN & OBERSKI - New
 $500,000Active3 beds 3 baths1,740 sq. ft.
50002 Jackson Lane, Canton, MI 48188
MLS# 81026042146Listed by: RE/MAX CLASSIC - Open Sat, 11am to 12:30pmNew
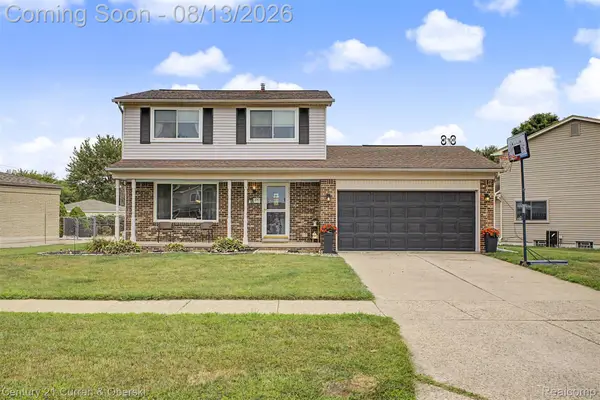 $329,000Active3 beds 2 baths1,513 sq. ft.
390 Robyn Drive, Canton, MI 48187
MLS# 20261062301Listed by: CENTURY 21 CURRAN & OBERSKI - New
 $329,900Active3 beds 3 baths2,405 sq. ft.
156 Morgan Drive #18, Canton, MI 48188
MLS# 20261062583Listed by: EXP REALTY - Open Sat, 12 to 3pmNew
 $549,900Active4 beds 3 baths2,125 sq. ft.
830 Constitution Street, Canton, MI 48188
MLS# 20261063384Listed by: Z 1 REALTY INC - Open Sat, 12 to 2pmNew
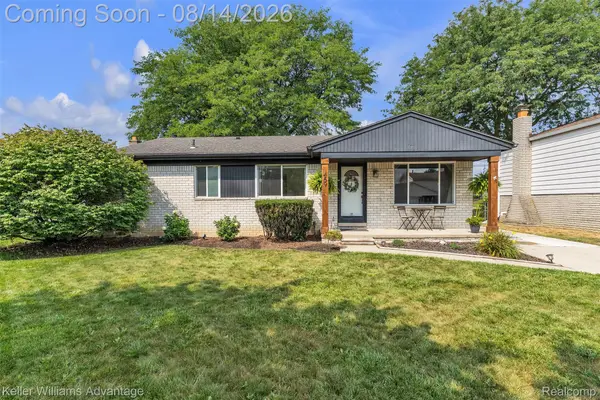 $349,900Active3 beds 2 baths2,242 sq. ft.
459 Roseland Drive, Canton, MI 48187
MLS# 20261062671Listed by: KELLER WILLIAMS ADVANTAGE


Protect your home and budget from life's surprises with an Assurant Home Warranty, backed by a partner that supports you through every step of homeownership. Explore Plans.
© 2023 - 2026 ERA Franchise Systems LLC. All rights reserved. ERA Franchise Systems LLC fully supports the principles of the Fair Housing Act and the Equal Opportunity Act. ERA, ERA Real Estate powered, and their respective logos are registered service marks of ERA Franchise Systems LLC. Each office is independently owned and operated.