
2469 Brookfield Street, Canton, MI 48188
Local realty services provided by:ERA Prime Real Estate Group
2469 Brookfield Street,Canton, MI 48188
$385,000
- 4 Beds
- 3 Baths
- 2,566 sq. ft.
- Single family
- Pending
Listed by: melissa beebe
Office: social house real estate group llc.
MLS#:20261046327
Source:MI_REALCOMP
Price summary
- Price:$385,000
- Price per sq. ft.:$150.04
- Monthly HOA dues:$14.58
About this home
Welcome home to this beautifully updated and turn-key 4-bedroom, 2.1 bath residence offering over 2000sq ft with the perfect blend of comfort and style. Freshly painted throughout, with custom finishes in living room and on fireplace. Featuring brand-new carpet upstairs and remodeled baths. The stunning kitchen with granite counters, Merillat cherry cabinets, stainless steel appliances (with gas stove) is perfect for all your gourmet or casual dining needs and entertaining. This move-in-ready home has had the big ticket items replaced in the last few years. The HVAC, water heater (75 gallon), roof, and extra insulation in attic are all less than 5 years old. The spacious finished basement adds valuable living space, ideal for additional living space or a recreation room. The secondary basement area would be perfect as a home office, gym, or media area. Outside, enjoy relaxing on hot evenings with a cold drink or entertaining with the bbq on the full length patio. Perfect to install a covered pergola and gas fire-pit for cool evenings. The spacious yard is surrounded by a tall privacy fence that creates your own secluded outdoor retreat. Plenty of space for a new pool or your custom landscaping desires. With generous living spaces (both inside and out), modern updates, and thoughtful enhancements throughout, this home is ready to meet the needs of today's lifestyle. This one is move-in ready and available for immediate occupancy! Close to parks, ITC nature trail (for hiking/biking), shopping, restaurants and all that Canton has to offer. Easy access to 275 and 94. Making commuting to Ann Arbor, Detroit and northern suburbs a breeze! Some photos are AI enhanced to show options of room/yard options....
Contact an agent
Home facts
- Year built:1978
- Listing ID #:20261046327
- Added:23 day(s) ago
- Updated:July 16, 2026 at 07:56 AM
Rooms and interior
- Bedrooms:4
- Total bathrooms:3
- Full bathrooms:2
- Half bathrooms:1
- Rooms Total:11
- Basement Description:Finished
- Living area:2,566 sq. ft.
Heating and cooling
- Cooling:Central Air
- Heating:Forced Air, Natural Gas
Structure and exterior
- Year built:1978
- Building area:2,566 sq. ft.
- Lot area:0.17 Acres
- Architectural Style:Colonial
- Construction Materials:Aluminum Siding, Brick
- Exterior Features:Patio, Porch
- Foundation Description:Basement, Poured
- Levels:Two
Utilities
- Water:Public
- Sewer:Public Sewer
Finances and disclosures
- Price:$385,000
- Price per sq. ft.:$150.04
- Tax amount:$4,391
Features and amenities
- Appliances:Dishwasher, Disposal, Dryer, Free Standing Gas Range, Free Standing Refrigerator, Microwave, Washer
- Laundry features:Laundry Room
Parking
- Parking description:Attached, Direct Access, Two Car Garage
- Garage spaces:2

New listings near 2469 Brookfield Street
- New
 $235,000Active2 beds 2 baths1,402 sq. ft.
47865 Cardiff Avenue, Canton, MI 48188
MLS# 20261055369Listed by: PREFERRED, REALTORS LTD - New
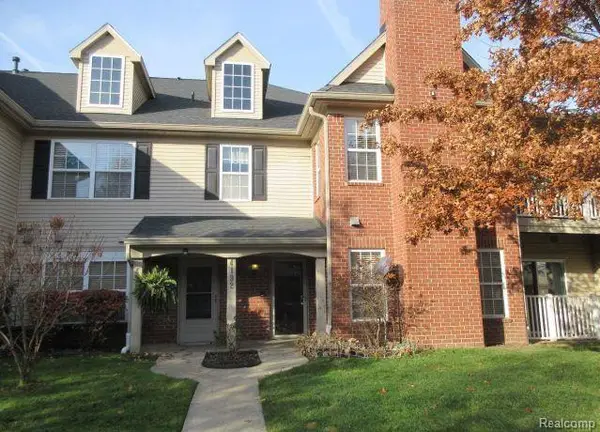 $235,000Active2 beds 2 baths1,402 sq. ft.
4192 Berkeley Avenue, Canton, MI 48188
MLS# 20261055557Listed by: NORTH BLOOMFIELD PROPERTIES - New
 $444,900Active4 beds 2 baths2,050 sq. ft.
6570 Edgewood Road, Canton, MI 48187
MLS# 20261054393Listed by: REAL ESTATE ONE - Open Sun, 12 to 2pmNew
 $379,900Active3 beds 3 baths1,600 sq. ft.
5806 Wedgewood Road, Canton, MI 48187
MLS# 26036262Listed by: KW ADVANTAGE - New
 $675,000Active4 beds 3 baths4,038 sq. ft.
48172 Royal Pointe Drive, Canton, MI 48187
MLS# 20261053799Listed by: EXP REALTY - NORTHVILLE - New
 $549,500Active4 beds 3 baths2,628 sq. ft.
45520 Morningside Road, Canton, MI 48187
MLS# 20261055365Listed by: INTERNET REAL ESTATE, INC - Open Sun, 1 to 3pmNew
 $229,900Active2 beds 2 baths1,132 sq. ft.
256 Constitution Street, Canton, MI 48188
MLS# 20261055245Listed by: REAL ESTATE ONE-W BLMFLD - New
 $687,500Active4 beds 3 baths3,686 sq. ft.
48240 Gladstone Road, Canton, MI 48188
MLS# 26035493Listed by: PERFECT FIT REALTY GROUP LLC - Open Sun, 2 to 4pmNew
 $765,000Active4 beds 3 baths2,892 sq. ft.
50388 Hedgewood Drive, Canton, MI 48187
MLS# 26035685Listed by: MAIGA HOMES - New
 $574,900Active4 beds 3 baths3,430 sq. ft.
44899 Weymouth Drive, Canton, MI 48188
MLS# 26036479Listed by: PREFERRED, REALTORS LTD


Protect your home and budget from life's surprises with an Assurant Home Warranty, backed by a partner that supports you through every step of homeownership. Explore Plans.
© 2023 - 2026 ERA Franchise Systems LLC. All rights reserved. ERA Franchise Systems LLC fully supports the principles of the Fair Housing Act and the Equal Opportunity Act. ERA, ERA Real Estate powered, and their respective logos are registered service marks of ERA Franchise Systems LLC. Each office is independently owned and operated.