
300 Avium Lane, Canton, MI 48187
Local realty services provided by:ERA Prime Real Estate Group
300 Avium Lane,Canton, MI 48187
$350,000
- 3 Beds
- 3 Baths
- 1,929 sq. ft.
- Single family
- Pending
Listed by: ryan n wrathell
Office: real broker, llc.
MLS#:20261045342
Source:MI_REALCOMP
Price summary
- Price:$350,000
- Price per sq. ft.:$181.44
- Monthly HOA dues:$355
About this home
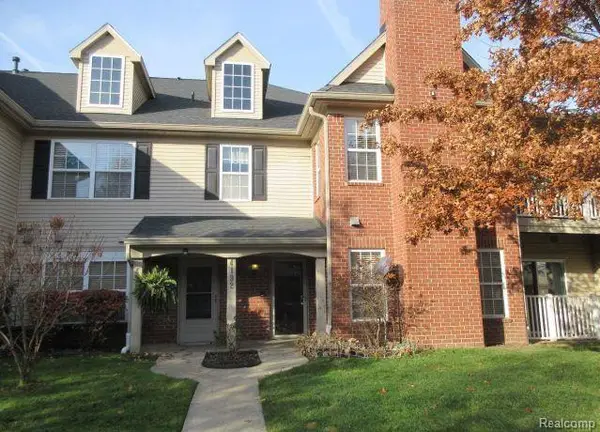
Welcome to this impeccably maintained condo in Canton’s highly desirable Cherry Hill Pointe community, where spacious living, thoughtful design, and peaceful waterfront views come together beautifully. Offering 1,929 square feet above grade, 3 bedrooms, 2.5 bathrooms, and an additional 1,397 square foot daylight basement ready for your finishing touches, this home provides an incredible amount of flexible living space. Step inside to soaring vaulted ceilings that create an open and airy atmosphere throughout the main living area. Hardwood flooring extends through the living room, dining room, and third bedroom, which also makes an ideal home office, library, or flex space. The first-floor primary suite provides everyday convenience with a spacious attached bathroom and walk-in closet. Upstairs, you’ll find a unique second suite that could easily serve as a second primary bedroom, complete with its own attached bathroom, walk-in closet, and a loft area overlooking the first floor. Outside, enjoy one of the community’s most desirable settings. A raised wood deck overlooks a beautiful pond and fountain, creating a peaceful backdrop for your morning coffee, evening dinners, or simply relaxing and taking in the view. Built in 2002 and featuring an attached two-car garage, this exceptionally clean and well-cared-for home offers buyers the opportunity to move right in while adding their own personal style over time. If you’ve been searching for low-maintenance living without sacrificing space, storage, or scenic surroundings, this Cherry Hill Pointe condo deserves a spot at the top of your list....
Contact an agent
Home facts
- Year built:2002
- Listing ID #:20261045342
- Added:32 day(s) ago
- Updated:July 16, 2026 at 07:56 AM
Rooms and interior
- Bedrooms:3
- Total bathrooms:3
- Full bathrooms:2
- Half bathrooms:1
- Rooms Total:8
- Basement Description:Daylight, Private, Unfinished
- Living area:1,929 sq. ft.
Heating and cooling
- Cooling:Ceiling Fans, Central Air
- Heating:Forced Air, Natural Gas
Structure and exterior
- Roof:Asphalt
- Year built:2002
- Building area:1,929 sq. ft.
- Architectural Style:Cape Cod
- Construction Materials:Brick
- Exterior Features:Covered, Deck, Porch
- Foundation Description:Basement, Poured
Utilities
- Water:Public
- Sewer:Public Sewer
Finances and disclosures
- Price:$350,000
- Price per sq. ft.:$181.44
- Tax amount:$4,409
Features and amenities
- Appliances:Dishwasher, Dryer, Free Standing Gas Range, Free Standing Refrigerator, Microwave, Washer
- Laundry features:Laundry Room
Parking
- Parking description:Attached, Direct Access, Garage Door Opener, Two Car Garage
- Garage spaces:2

New listings near 300 Avium Lane
- New
 $235,000Active2 beds 2 baths1,402 sq. ft.
47865 Cardiff Avenue, Canton, MI 48188
MLS# 20261055369Listed by: PREFERRED, REALTORS LTD - New
 $235,000Active2 beds 2 baths1,402 sq. ft.
4192 Berkeley Avenue, Canton, MI 48188
MLS# 20261055557Listed by: NORTH BLOOMFIELD PROPERTIES - New
 $444,900Active4 beds 2 baths2,050 sq. ft.
6570 Edgewood Road, Canton, MI 48187
MLS# 20261054393Listed by: REAL ESTATE ONE - Open Sun, 12 to 2pmNew
 $379,900Active3 beds 3 baths1,600 sq. ft.
5806 Wedgewood Road, Canton, MI 48187
MLS# 26036262Listed by: KW ADVANTAGE - New
 $675,000Active4 beds 3 baths4,038 sq. ft.
48172 Royal Pointe Drive, Canton, MI 48187
MLS# 20261053799Listed by: EXP REALTY - NORTHVILLE - New
 $549,500Active4 beds 3 baths2,628 sq. ft.
45520 Morningside Road, Canton, MI 48187
MLS# 20261055365Listed by: INTERNET REAL ESTATE, INC - Open Sun, 1 to 3pmNew
 $229,900Active2 beds 2 baths1,132 sq. ft.
256 Constitution Street, Canton, MI 48188
MLS# 20261055245Listed by: REAL ESTATE ONE-W BLMFLD - New
 $687,500Active4 beds 3 baths3,686 sq. ft.
48240 Gladstone Road, Canton, MI 48188
MLS# 26035493Listed by: PERFECT FIT REALTY GROUP LLC - Open Sun, 2 to 4pmNew
 $765,000Active4 beds 3 baths2,892 sq. ft.
50388 Hedgewood Drive, Canton, MI 48187
MLS# 26035685Listed by: MAIGA HOMES - New
 $574,900Active4 beds 3 baths3,430 sq. ft.
44899 Weymouth Drive, Canton, MI 48188
MLS# 26036479Listed by: PREFERRED, REALTORS LTD


Protect your home and budget from life's surprises with an Assurant Home Warranty, backed by a partner that supports you through every step of homeownership. Explore Plans.
© 2023 - 2026 ERA Franchise Systems LLC. All rights reserved. ERA Franchise Systems LLC fully supports the principles of the Fair Housing Act and the Equal Opportunity Act. ERA, ERA Real Estate powered, and their respective logos are registered service marks of ERA Franchise Systems LLC. Each office is independently owned and operated.