
4050 RADCLIFF DR, Canton, MI 48188
Local realty services provided by:ERA Prime Real Estate Group
4050 RADCLIFF DR,Canton, MI 48188
$259,900
- 2 Beds
- 3 Baths
- 1,660 sq. ft.
- Single family
- Pending
Listed by: michael gale
Office: keller williams realty lakeside
MLS#:58050211187
Source:MI_REALCOMP
Price summary
- Price:$259,900
- Price per sq. ft.:$156.57
- Monthly HOA dues:$295
About this home
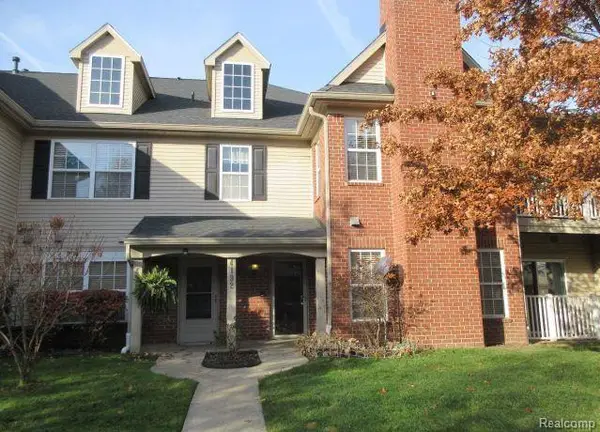
Not all Chatterton Village condos are created equal. With one of the community's premier locations and arguably its best view, 4050 Radcliff offers the rare combination of privacy, scenery, and convenience. This spacious 2-bedroom, 2.5-bath condo offers approximately 1,660 sq ft of comfortable living space and arguably one of the best locations in the community. Situated away from road traffic and facing the scenic interior of the neighborhood, this home enjoys beautiful views and a peaceful setting that is hard to match. The open-concept main floor features fresh paint and newer carpet, a large living room, dining area, and kitchen with cherry cabinetry, stainless steel appliances, and a convenient snack bar. A main-floor half bath and laundry/mudroom with included washer and dryer provide added convenience and direct access to the attached 1-car garage. Upstairs, you'll find two spacious bedrooms, including a generous primary suite with a private full bath, walk-in closet, cathedral ceiling, and ceiling fan. Whether enjoying your morning coffee or unwinding after a long day, the premium location and picturesque views make this condo stand out from the rest. Conveniently located near shopping, dining, parks, and major expressways, this is low-maintenance living at its finest....
Contact an agent
Home facts
- Year built:2005
- Listing ID #:58050211187
- Added:36 day(s) ago
- Updated:July 16, 2026 at 07:56 AM
Rooms and interior
- Bedrooms:2
- Total bathrooms:3
- Full bathrooms:2
- Half bathrooms:1
- Rooms Total:2
- Living area:1,660 sq. ft.
Heating and cooling
- Cooling:Ceiling Fans, Central Air
- Heating:Forced Air, Natural Gas
Structure and exterior
- Year built:2005
- Building area:1,660 sq. ft.
- Architectural Style:Townhouse
- Construction Materials:Brick, Vinyl Siding
- Foundation Description:Slab
- Levels:Two
Utilities
- Water:Public
- Sewer:Public Sewer
Finances and disclosures
- Price:$259,900
- Price per sq. ft.:$156.57
- Tax amount:$7,595
Features and amenities
- Pool features:Community
Parking
- Parking description:Attached, One Car Garage
- Garage spaces:1

New listings near 4050 RADCLIFF DR
- New
 $235,000Active2 beds 2 baths1,402 sq. ft.
47865 Cardiff Avenue, Canton, MI 48188
MLS# 20261055369Listed by: PREFERRED, REALTORS LTD - New
 $235,000Active2 beds 2 baths1,402 sq. ft.
4192 Berkeley Avenue, Canton, MI 48188
MLS# 20261055557Listed by: NORTH BLOOMFIELD PROPERTIES - New
 $444,900Active4 beds 2 baths2,050 sq. ft.
6570 Edgewood Road, Canton, MI 48187
MLS# 20261054393Listed by: REAL ESTATE ONE - Open Sun, 12 to 2pmNew
 $379,900Active3 beds 3 baths1,600 sq. ft.
5806 Wedgewood Road, Canton, MI 48187
MLS# 26036262Listed by: KW ADVANTAGE - New
 $675,000Active4 beds 3 baths4,038 sq. ft.
48172 Royal Pointe Drive, Canton, MI 48187
MLS# 20261053799Listed by: EXP REALTY - NORTHVILLE - New
 $549,500Active4 beds 3 baths2,628 sq. ft.
45520 Morningside Road, Canton, MI 48187
MLS# 20261055365Listed by: INTERNET REAL ESTATE, INC - Open Sun, 1 to 3pmNew
 $229,900Active2 beds 2 baths1,132 sq. ft.
256 Constitution Street, Canton, MI 48188
MLS# 20261055245Listed by: REAL ESTATE ONE-W BLMFLD - New
 $687,500Active4 beds 3 baths3,686 sq. ft.
48240 Gladstone Road, Canton, MI 48188
MLS# 26035493Listed by: PERFECT FIT REALTY GROUP LLC - Open Sun, 2 to 4pmNew
 $765,000Active4 beds 3 baths2,892 sq. ft.
50388 Hedgewood Drive, Canton, MI 48187
MLS# 26035685Listed by: MAIGA HOMES - New
 $574,900Active4 beds 3 baths3,430 sq. ft.
44899 Weymouth Drive, Canton, MI 48188
MLS# 26036479Listed by: PREFERRED, REALTORS LTD


Protect your home and budget from life's surprises with an Assurant Home Warranty, backed by a partner that supports you through every step of homeownership. Explore Plans.
© 2023 - 2026 ERA Franchise Systems LLC. All rights reserved. ERA Franchise Systems LLC fully supports the principles of the Fair Housing Act and the Equal Opportunity Act. ERA, ERA Real Estate powered, and their respective logos are registered service marks of ERA Franchise Systems LLC. Each office is independently owned and operated.