
41351 N Maplewood Drive, Canton, MI 48187
Local realty services provided by:ERA Prime Real Estate Group
41351 N Maplewood Drive,Canton, MI 48187
$320,000
- 2 Beds
- 3 Baths
- 1,790 sq. ft.
- Single family
- Active
Listed by: smitha krothapalli
Office: clients first, realtors
MLS#:20261025470
Source:MI_REALCOMP
Price summary
- Price:$320,000
- Price per sq. ft.:$178.77
- Monthly HOA dues:$414
About this home
Beautifully Renovated worry free Condo with Ply- Canton Schools – Move-In Ready.
Welcome to this beautifully updated 2-story Condo in Chelsea Square! Offering approximately 1,800 sq. ft. of living space, this spacious home features 2 bedrooms, 2.5 baths, loft, full basement and 2-car attached garage. The kitchen boasts granite counters, tall cabinets, hard wood floors and eat in area and walk in Pantry. Master suite has ample windows, oversized walk in closet and huge bathroom with tub and shower. ALL appliances included. No carpet in the entire unit. Second-floor laundry, full basement and a beautiful patio area. Water included in the Association fees. Close to freeways, shopping, and restaurants!
Updates: Air conditioner- 2021, Furnace - 2021, Water heater - 2023, New Garage door - 2022, Garage door Barings/Motor/Rollers - 2024, Washer - 2024, Microwave- 2026, Kitchen Garbage Despenser - 2026, Full bath tile Flooring - 2026, Toilet in Full bath - 2026, Kitchen Backsplash - 2026, Great room/Stairs/Second level Premium Vinal flooring - 2026, Entire house painted - 2026, New lighting fixtures - 2026. Homeowner has paid the association for new roof, Gutters, Soffits etc. Property is currently non-homestead taxes. Once you homestead the property, taxes will be reduced by $2300 per year....
Contact an agent
Home facts
- Year built:2003
- Subdivision & Development:WAYNE COUNTY CONDO SUB PLAN 677
- Listing ID #:20261025470
- Added:139 day(s) ago
- Updated:September 03, 2026 at 10:03 AM
Rooms and interior
- Bedrooms:2
- Total bathrooms:3
- Full bathrooms:2
- Half bathrooms:1
- Rooms Total:7
- Basement Description:Unfinished
- Living area:1,790 sq. ft.
Heating and cooling
- Heating:Forced Air, Natural Gas
Structure and exterior
- Year built:2003
- Building area:1,790 sq. ft.
- Architectural Style:Colonial, Townhouse
- Construction Materials:Brick, Vinyl Siding
- Foundation Description:Basement, Poured, Sump Pump
- Levels:Two
Utilities
- Water:Public
- Sewer:Public Sewer
Finances and disclosures
- Price:$320,000
- Price per sq. ft.:$178.77
- Tax amount:$4,771
Features and amenities
- Appliances:Dishwasher, Dryer, Free Standing Electric Range, Free Standing Refrigerator, Microwave, Washer
- Laundry features:In Unit, Laundry Room
Parking
- Parking description:Attached, Two Car Garage
- Garage spaces:2

New listings near 41351 N Maplewood Drive
- Open Sun, 1 to 3pmNew
 $625,000Active4 beds 3 baths3,563 sq. ft.
48323 Red Run Drive, Canton, MI 48187
MLS# 20261070989Listed by: ISLAND REALTY - KW ADVANTAGE - New
 $380,000Active4 beds 3 baths1,730 sq. ft.
6023 Beaufort Drive, Canton, MI 48187
MLS# 20261069002Listed by: REAL ESTATE ONE-PLYMOUTH - Open Sat, 1:30 to 3pmNew
 $295,000Active3 beds 3 baths1,576 sq. ft.
42262 Saratoga Circle, Canton, MI 48187
MLS# 20261069119Listed by: EXP REALTY THE PERNA TEAM - New
 $360,000Active3 beds 2 baths2,192 sq. ft.
1540 Stafford Drive, Canton, MI 48188
MLS# 20261070415Listed by: EXP REALTY THE PERNA TEAM - New
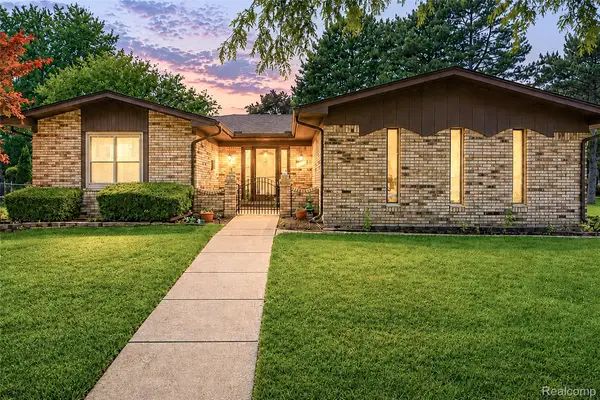 $379,000Active3 beds 2 baths1,523 sq. ft.
7339 Parkway Court, Canton, MI 48187
MLS# 20261070619Listed by: COMMUNITY CHOICE REALTY ASSOCIATES, LLC - Open Thu, 5 to 7pmNew
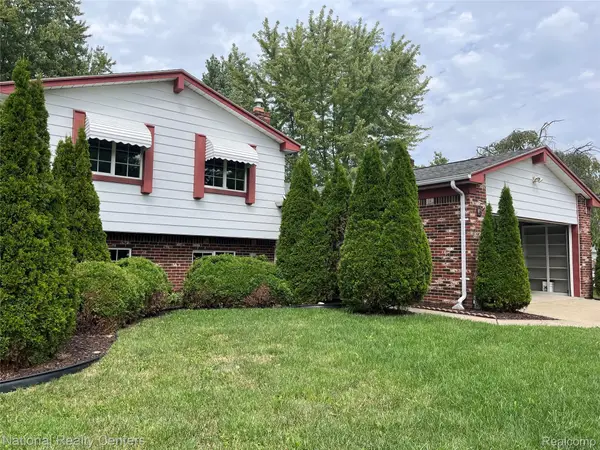 $437,000Active4 beds 2 baths2,360 sq. ft.
45162 Forest Trail Drive, Canton, MI 48187
MLS# 20261070620Listed by: NATIONAL REALTY CENTERS, INC - New
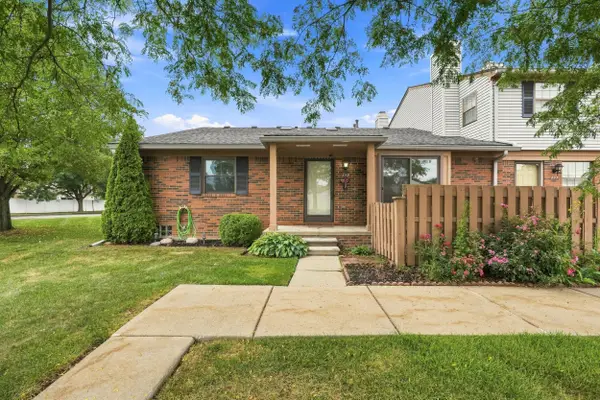 $215,000Active2 beds 1 baths992 sq. ft.
2071 Vine Way Drive #82, Canton, MI 48188
MLS# 26046680Listed by: KELLER WILLIAMS METRO - New
 $250,000Active3 beds 2 baths1,342 sq. ft.
7917 Kaiser Street, Canton, MI 48187
MLS# 81026046551Listed by: REDFIN CORPORATION - New
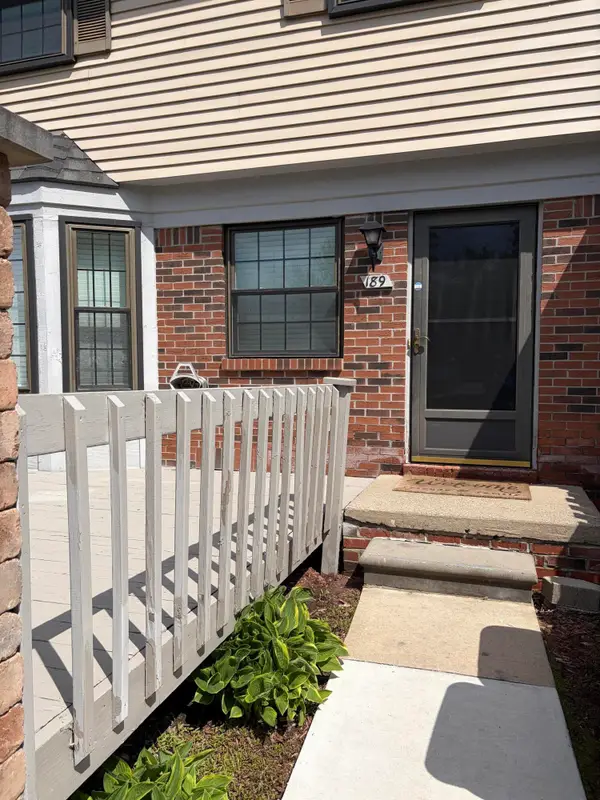 $172,500Active2 beds 2 baths1,037 sq. ft.
43419 W Arbor Way W #189, Canton, MI 48188
MLS# 26046384Listed by: KEY REALTY ONE LLC  $375,000Pending4 beds 3 baths3,311 sq. ft.
45331 Rector Drive, Canton, MI 48188
MLS# 20261070447Listed by: CENTURY 21 CURRAN & OBERSKI


Protect your home and budget from life's surprises with an Assurant Home Warranty, backed by a partner that supports you through every step of homeownership. Explore Plans.
© 2023 - 2026 ERA Franchise Systems LLC. All rights reserved. ERA Franchise Systems LLC fully supports the principles of the Fair Housing Act and the Equal Opportunity Act. ERA, ERA Real Estate powered, and their respective logos are registered service marks of ERA Franchise Systems LLC. Each office is independently owned and operated.