
44235 Craftsbury Court, Canton, MI 48187
Local realty services provided by:ERA Prime Real Estate Group
44235 Craftsbury Court,Canton, MI 48187
$460,000
- 4 Beds
- 3 Baths
- 2,286 sq. ft.
- Single family
- Active
Listed by: jeff kermath
Office: kermath realty llc.
MLS#:20261062201
Source:MI_REALCOMP
Price summary
- Price:$460,000
- Price per sq. ft.:$201.22
- Monthly HOA dues:$10
About this home
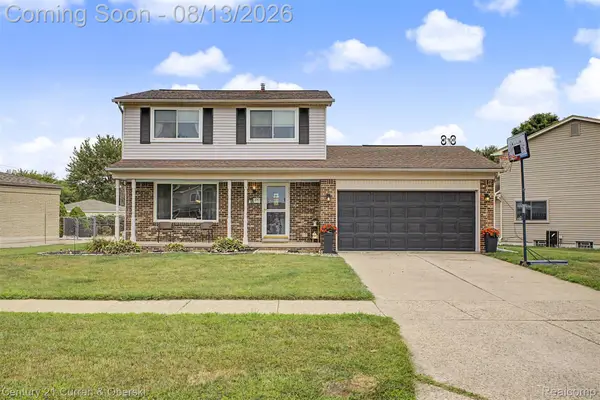
Updated 4-bedroom colonial on a Canton cul-de-sac, offering refreshed living spaces, major mechanical and exterior improvements, and connected-home features. The open main level features refinished hardwood floors, recessed LED lighting, updated fixtures, and a sliding patio door installed in 2023. The kitchen includes a Bosch counter-depth refrigerator (2023), KitchenAid dishwasher (2022), GE WiFi-connected range (2026), microwave (2024), beverage refrigerator (2024), and updated disposal. A half bathroom renovated in 2021 completes the first floor. The upper level offers four bedrooms with refinished hardwood flooring and a full bathroom renovated in 2025. Updates include a 96% high-efficiency two-stage furnace (2022), 14 SEER air-conditioning system (2022), electrical panel (2021), roof (2016), water heater (2013), and basement foundation reinforcement. Exterior updates include vinyl siding, windows, and 5-inch gutters (2013), gutter guards (2024), concrete driveway (2025), and garage door with MyQ WiFi opener (2025). Smart-home equipment includes a Nest thermostat, Ring doorbell and floodlight, Rachio 8-zone irrigation controller, MyQ garage opener, and WiFi-connected Bosch and GE appliances. Buyers should confirm included equipment, compatibility, account-transfer requirements, and available services. A well-updated Canton home with four bedrooms, refreshed interiors, and substantial mechanical and exterior improvements....
Contact an agent
Home facts
- Year built:1971
- Subdivision & Development:WINDSOR PARK SUB
- Listing ID #:20261062201
- Added:1 day(s) ago
- Updated:August 12, 2026 at 12:22 PM
Rooms and interior
- Bedrooms:4
- Total bathrooms:3
- Full bathrooms:2
- Half bathrooms:1
- Rooms Total:11
- Basement Description:Finished, Full
- Living area:2,286 sq. ft.
Heating and cooling
- Cooling:Central Air
- Heating:Forced Air, Natural Gas
Structure and exterior
- Roof:Asphalt
- Year built:1971
- Building area:2,286 sq. ft.
- Lot area:0.18 Acres
- Architectural Style:Colonial
- Construction Materials:Brick, Vinyl Siding
- Exterior Features:Covered, Gutter Guard System, Lighting, Patio, Porch, WaterSense Labeled Irrigation Controller
- Foundation Description:Basement, Poured
- Levels:Two
Utilities
- Water:Public
- Sewer:Public Sewer
Finances and disclosures
- Price:$460,000
- Price per sq. ft.:$201.22
- Tax amount:$6,031
Features and amenities
- Appliances:Dishwasher, Disposal, Dryer, ENERGY STAR Qualified Dishwasher, ENERGY STAR Qualified Refrigerator, ENERGY STAR Qualified Washer, Free Standing Electric Range, Free Standing Refrigerator, Microwave, Self Cleaning Oven, Stainless Steel Appliances, Washer
- Laundry features:Laundry Room
- Amenities:Entrance Foyer, High Speed Internet
- Smart home:Yes
Parking
- Parking description:Attached, Direct Access, Electricity In Garage, Garage Door Opener, Two Car Garage
- Garage spaces:2

New listings near 44235 Craftsbury Court
- Open Sat, 11am to 2pmNew
 $520,000Active4 beds 3 baths3,405 sq. ft.
45680 Larchmont Drive, Canton, MI 48187
MLS# 20261062692Listed by: REAL ESTATE ONE-MILFORD - New
 $379,900Active3 beds 2 baths1,487 sq. ft.
44126 Leeann Lane, Canton, MI 48187
MLS# 20261060202Listed by: NEW MICHIGAN REALTY - Open Sat, 12 to 2pmNew
 $250,000Active3 beds 2 baths1,668 sq. ft.
6757 Ardsley Drive, Canton, MI 48187
MLS# 20261063686Listed by: MOVING THE MITTEN RE GROUP INC - New
 $325,000Active3 beds 2 baths2,816 sq. ft.
42714 Castle Drive, Canton, MI 48188
MLS# 20261063494Listed by: NEXTHOME EDGE - Open Sat, 11am to 12:30pmNew
 $669,900Active4 beds 3 baths3,416 sq. ft.
45478 Muirfield Drive, Canton, MI 48188
MLS# 20261058178Listed by: @PROPERTIES CHRISTIE'S INT'L RE NORTHVILLE - Open Sun, 11am to 1pmNew
 $500,000Active2 beds 2 baths1,812 sq. ft.
50210 Ogden Road, Canton, MI 48188
MLS# 20261063924Listed by: CENTURY 21 CURRAN & OBERSKI - New
 $500,000Active3 beds 3 baths1,740 sq. ft.
50002 Jackson Lane, Canton, MI 48188
MLS# 81026042146Listed by: RE/MAX CLASSIC - Open Sat, 11am to 12:30pmNew
 $329,000Active3 beds 2 baths1,513 sq. ft.
390 Robyn Drive, Canton, MI 48187
MLS# 20261062301Listed by: CENTURY 21 CURRAN & OBERSKI - New
 $329,900Active3 beds 3 baths2,405 sq. ft.
156 Morgan Drive #18, Canton, MI 48188
MLS# 20261062583Listed by: EXP REALTY - Open Sat, 12 to 3pmNew
 $549,900Active4 beds 3 baths2,125 sq. ft.
830 Constitution Street, Canton, MI 48188
MLS# 20261063384Listed by: Z 1 REALTY INC


Protect your home and budget from life's surprises with an Assurant Home Warranty, backed by a partner that supports you through every step of homeownership. Explore Plans.
© 2023 - 2026 ERA Franchise Systems LLC. All rights reserved. ERA Franchise Systems LLC fully supports the principles of the Fair Housing Act and the Equal Opportunity Act. ERA, ERA Real Estate powered, and their respective logos are registered service marks of ERA Franchise Systems LLC. Each office is independently owned and operated.