
45201 Rudgate RD, Canton, MI 48188
Local realty services provided by:ERA Prime Real Estate Group
45201 Rudgate RD,Canton, MI 48188
$400,000
- 3 Beds
- 3 Baths
- 2,613 sq. ft.
- Single family
- Active
Upcoming open houses
- Sat, Oct 2412:00 pm - 02:00 pm
Listed by: billy sobh, ronnie ahmad
Office: keller williams legacy
MLS#:20261084763
Source:MI_REALCOMP
Price summary
- Price:$400,000
- Price per sq. ft.:$153.08
- Monthly HOA dues:$8.33
About this home
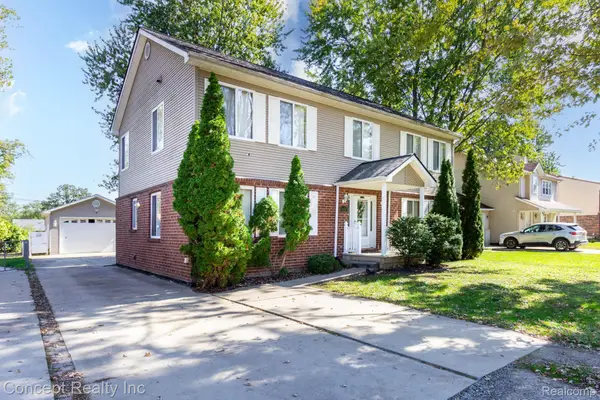
WELCOME HOME TO 45201 RUDGATE, A STUNNING BRICK COLONIAL IN CANTON'S GREENBROOK VILLAGE THAT CHECKS EVERY BOX! STEP THROUGH THE COVERED FRONT PORCH INTO A BRIGHT FOYER AND A MAIN LEVEL BUILT FOR EVERYDAY LIVING AND UNFORGETTABLE GATHERINGS. THE SHOWSTOPPER IS THE MASSIVE CUSTOM 38 X 23 FAMILY ROOM WITH SOARING VAULTED CEILINGS, MULTIPLE SKYLIGHTS, RECESSED LIGHTING AND A DRAMATIC FLOOR-TO-CEILING STONE FIREPLACE WITH A TIMBER MANTEL, FLOWING RIGHT INTO THE REMODELED KITCHEN WITH WARM WOOD CABINETRY, STONE COUNTERTOPS AND STAINLESS STEEL APPLIANCES. FRESHLY PAINTED THROUGHOUT, THE HOME FEELS CLEAN, BRIGHT AND TRULY MOVE-IN READY. LIVING AND DINING ROOMS WITH SLIDING-DOOR ACCESS TO THE BACKYARD ROUND OUT THE FIRST FLOOR, ALONG WITH A FULL BATH WITH A TILED WALK-IN SHOWER, IDEAL FOR GUESTS. UPSTAIRS, THE PRIMARY SUITE OFFERS A WALK-IN CLOSET AND PRIVATE BATH WITH A CUSTOM TILED WALK-IN SHOWER, PLUS TWO MORE GENEROUS BEDROOMS AND ANOTHER FULL BATH. THE PARTIALLY FINISHED BASEMENT ADDS A LAUNDRY ROOM, STORAGE AND SPACE TO GROW. THEN STEP OUTSIDE TO YOUR OWN PRIVATE RESORT: A FULLY FENCED YARD WITH A STONE PAVER PATIO, TIERED STONE RETAINING WALLS, A HOT TUB, AN ABOVE-GROUND POOL WITH SURROUNDING DECK AND A MATURE TREE-LINED BACKDROP. SUMMER BBQS, POOL DAYS AND HOT TUB NIGHTS START HERE! KEY UPDATES INCLUDE FRESH PAINT, HANSEN WINDOWS, A REMODELED KITCHEN, A RE-BRICKED FIREPLACE, A TANKLESS WATER HEATER AND A NEWER POOL LINER, PUMP AND FILTER. ATTACHED TWO-CAR GARAGE, WAYNE-WESTLAND SCHOOLS AND MINUTES TO CANTON CENTER AND PALMER ROADS, SHOPPING, DINING AND PARKS. WITH THIS MUCH SPACE, STYLE AND OUTDOOR FUN, THIS IS A KILLER DEAL THAT FIRST-TIME BUYERS, MOVE-UP BUYERS AND ENTERTAINERS ALIKE WILL FALL IN LOVE WITH. HOMES LIKE THIS AT THIS VALUE DO NOT LAST, SCHEDULE YOUR SHOWING TODAY BEFORE IT IS GONE!...
Contact an agent
Home facts
- Year built:1979
- Subdivision & Development:GREENBROOK VILLAGE SUB NO 1
- Listing ID #:20261084763
- Added:1 day(s) ago
- Updated:October 23, 2026 at 12:17 AM
Rooms and interior
- Bedrooms:3
- Total bathrooms:3
- Full bathrooms:3
- Rooms Total:8
- Basement Description:Interior Entry, Partially Finished
- Living area:2,613 sq. ft.
Heating and cooling
- Cooling:Ceiling Fans, Central Air
- Heating:Forced Air, Natural Gas
Structure and exterior
- Roof:Asphalt
- Year built:1979
- Building area:2,613 sq. ft.
- Lot area:0.17 Acres
- Lot Features:Level
- Architectural Style:Colonial
- Construction Materials:Brick, Vinyl Siding
- Exterior Features:Covered, Deck, Patio, Porch, Spa/Hot-tub
- Foundation Description:Basement, Poured
- Levels:Two
Utilities
- Water:Public
- Sewer:Public Sewer
Finances and disclosures
- Price:$400,000
- Price per sq. ft.:$153.08
- Tax amount:$7,980
Features and amenities
- Appliances:Dishwasher, Disposal, Dryer, Free Standing Electric Range, Free Standing Refrigerator, Ice Maker, Microwave, Stainless Steel Appliances, Washer, Washer/Dryer Stacked
- Laundry features:Laundry Room
- Amenities:Entrance Foyer
- Pool features:Above Ground, Outdoor Pool
Parking
- Parking description:Attached, Driveway, Garage Faces Front, Two Car Garage
- Garage spaces:2

New listings near 45201 Rudgate RD
- Open Sun, 12 to 2pmNew
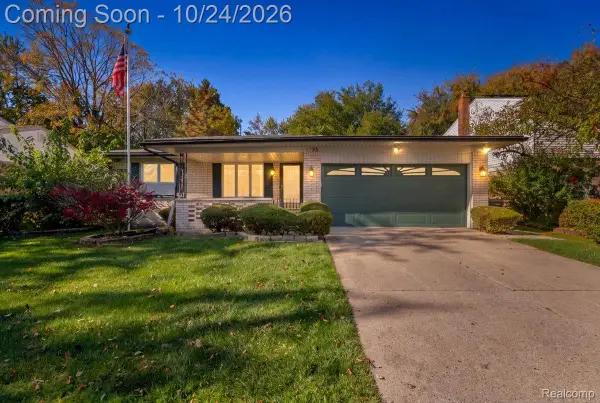 $359,900Active3 beds 2 baths1,660 sq. ft.
1733 Ranier BLVD, Canton, MI 48187
MLS# 20261084541Listed by: KW REALTY LIVINGSTON - New
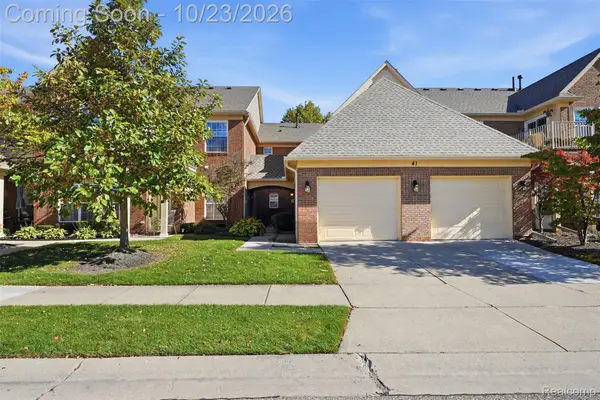 $220,000Active2 beds 2 baths1,295 sq. ft.
4095 Cornerstone DR, Canton, MI 48188
MLS# 20261084920Listed by: GOLDEN PATH REAL ESTATE CO - New
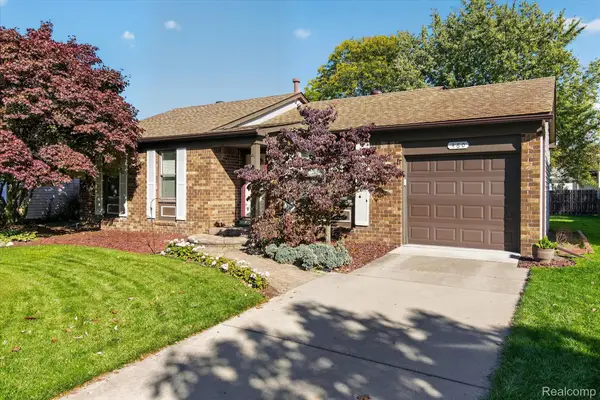 $299,900Active3 beds 1 baths1,253 sq. ft.
460 Roseland DR, Canton, MI 48187
MLS# 20261085701Listed by: EXP REALTY - Open Sun, 2 to 3:30pmNew
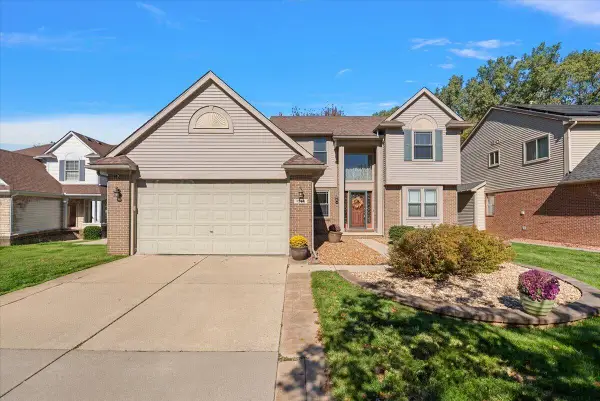 $545,000Active3 beds 4 baths3,615 sq. ft.
1566 Valentine Court, Canton, MI 48188
MLS# 81026056155Listed by: @PROPERTIES CHRISTIE'S INT'L - Open Fri, 5 to 7pmNew
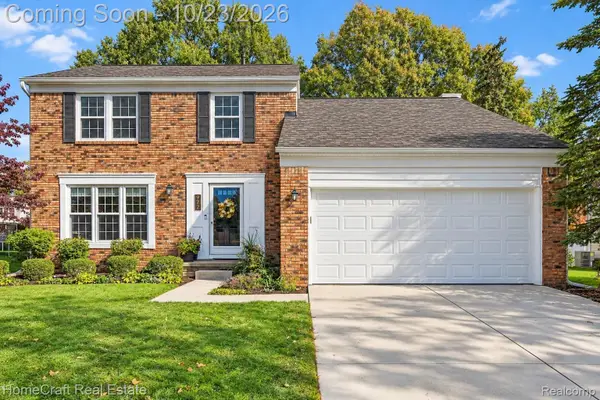 $400,000Active3 beds 3 baths2,048 sq. ft.
972 High Ridge DR, Canton, MI 48187
MLS# 20261084859Listed by: HOMECRAFT REAL ESTATE - New
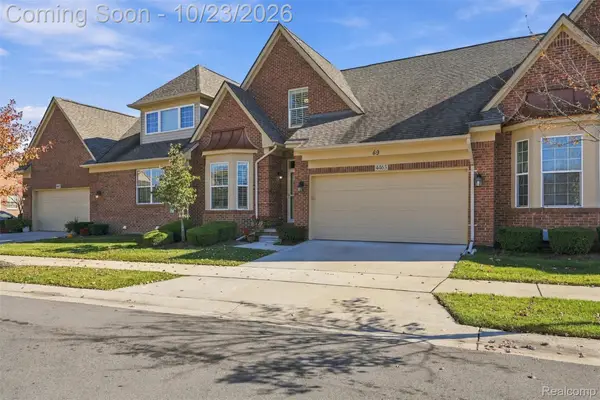 $489,000Active4 beds 4 baths3,226 sq. ft.
4463 Bridgeview LN, Canton, MI 48188
MLS# 20261085062Listed by: ANTHONY DJON LUXURY REAL ESTATE - Open Sat, 12 to 2pmNew
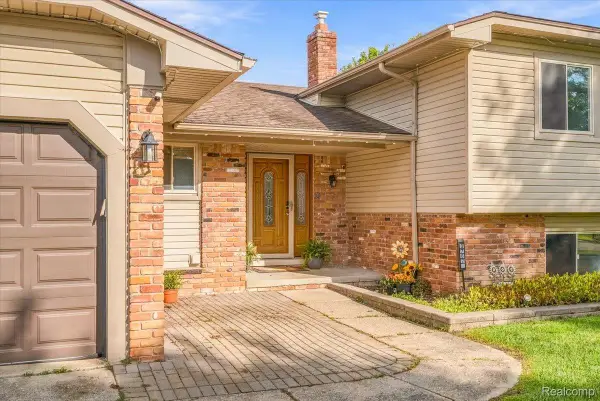 $425,000Active4 beds 3 baths2,159 sq. ft.
6767 Longwood RD, Canton, MI 48187
MLS# 20261085390Listed by: SOCIAL HOUSE GROUP BELLEVILLE - Open Sun, 12 to 2pmNew
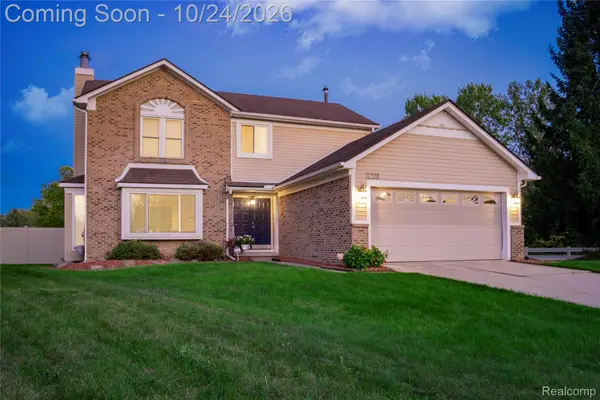 $460,000Active3 beds 2 baths2,244 sq. ft.
1769 Fern CT, Canton, MI 48188
MLS# 20261082901Listed by: KERMATH REALTY LLC - New
 $424,999Active4 beds 4 baths3,073 sq. ft.
1488 BROOKLINE ST, Canton, MI 48187
MLS# 20261085345Listed by: CONCEPT REALTY


Protect your home and budget from life's surprises with an Assurant Home Warranty, backed by a partner that supports you through every step of homeownership. Explore Plans.
© 2023 - 2026 ERA Franchise Systems LLC. All rights reserved. ERA Franchise Systems LLC fully supports the principles of the Fair Housing Act and the Equal Opportunity Act. ERA, ERA Real Estate powered, and their respective logos are registered service marks of ERA Franchise Systems LLC. Each office is independently owned and operated.