
45429 Brunswick Drive, Canton, MI 48187
Local realty services provided by:ERA Prime Real Estate Group
45429 Brunswick Drive,Canton, MI 48187
$385,000
- 4 Beds
- 2 Baths
- 2,031 sq. ft.
- Single family
- Active
Listed by: diane remer
Office: kw professionals
MLS#:20261050442
Source:MI_REALCOMP
Price summary
- Price:$385,000
- Price per sq. ft.:$189.56
- Monthly HOA dues:$37.92
About this home
***Seller is offering $4,000 allowance for appliances at close***Welcome to 45429 Brunswick Drive, a spacious 4-bedroom, 2-bath single-family home located in the highly desirable Sunflower Village community! Originally serving as a model home during the development of the subdivision according to the seller, this property offers a great layout and generous living spaces. The main living and dining areas offer an inviting flow, highlighted by crown molding, decorative ceiling detail, and doorwall access to the backyard deck— perfect for everyday living or entertaining. The kitchen features abundant cabinetry, a distinctive beamed ceiling, tile flooring, & an eat-in dining area. The home offers 4 bedrooms, providing flexibility for sleeping space, a home office, guest room, or hobby space. The lower-level family room adds even more usable living space and features a cozy fireplace, creating a comfortable gathering area. With two full bathrooms, multiple living areas, and a 2 car attached garage, the home is designed for both function and convenience. Outside, enjoy a private backyard setting with mature trees, a large deck, and plenty of room to relax, garden, or entertain. The exterior offers great curb appeal with a welcoming front elevation, attached garage, and established landscaping. Located in Sunflower Village, this home offers access to one of Canton’s most sought-after neighborhood settings, with convenient proximity to PCEP, restaurants, shopping, parks, and major freeways. A wonderful opportunity to own a well-located home with space, character, and potential in the heart of Canton. BATVAI...
Contact an agent
Home facts
- Year built:1975
- Subdivision & Development:SUNFLOWER VILLAGE SUB 1
- Listing ID #:20261050442
- Added:40 day(s) ago
- Updated:August 03, 2026 at 09:58 AM
Rooms and interior
- Bedrooms:4
- Total bathrooms:2
- Full bathrooms:2
- Rooms Total:8
- Living area:2,031 sq. ft.
Heating and cooling
- Cooling:Central Air
- Heating:Forced Air, Natural Gas
Structure and exterior
- Year built:1975
- Building area:2,031 sq. ft.
- Lot area:0.18 Acres
- Architectural Style:Split Level
- Construction Materials:Brick, Wood Siding
- Exterior Features:Deck, Lighting, Porch
- Foundation Description:Slab
- Levels:Tri-Level
Utilities
- Water:Public
- Sewer:Public Sewer
Finances and disclosures
- Price:$385,000
- Price per sq. ft.:$189.56
- Tax amount:$6,227
Features and amenities
- Appliances:Disposal
- Pool features:Community
Parking
- Parking description:Attached, Two Car Garage
- Garage spaces:2

New listings near 45429 Brunswick Drive
- New
 $379,900Active3 beds 2 baths1,487 sq. ft.
44126 Leeann Lane, Canton, MI 48187
MLS# 20261060202Listed by: NEW MICHIGAN REALTY - Open Sat, 12 to 2pmNew
 $250,000Active3 beds 2 baths1,668 sq. ft.
6757 Ardsley Drive, Canton, MI 48187
MLS# 20261063686Listed by: MOVING THE MITTEN RE GROUP INC - New
 $325,000Active3 beds 2 baths2,816 sq. ft.
42714 Castle Drive, Canton, MI 48188
MLS# 20261063494Listed by: NEXTHOME EDGE - Open Sat, 11am to 12:30pmNew
 $669,900Active4 beds 3 baths3,416 sq. ft.
45478 Muirfield Drive, Canton, MI 48188
MLS# 20261058178Listed by: @PROPERTIES CHRISTIE'S INT'L RE NORTHVILLE - Open Thu, 5 to 6:30pmNew
 $500,000Active2 beds 2 baths1,812 sq. ft.
50210 Ogden Road, Canton, MI 48188
MLS# 20261063924Listed by: CENTURY 21 CURRAN & OBERSKI - New
 $500,000Active3 beds 3 baths1,740 sq. ft.
50002 Jackson Lane, Canton, MI 48188
MLS# 81026042146Listed by: RE/MAX CLASSIC - Open Sat, 11am to 12:30pmNew
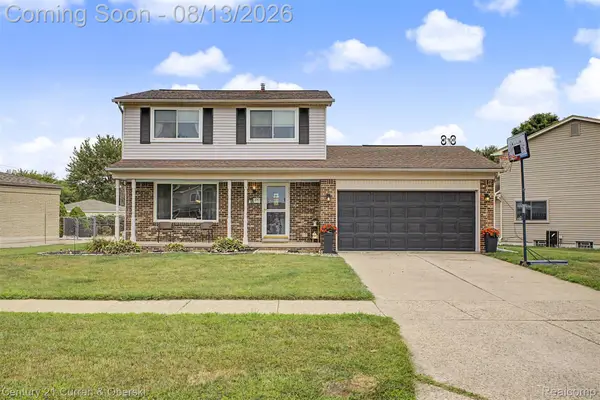 $329,000Active3 beds 2 baths1,513 sq. ft.
390 Robyn Drive, Canton, MI 48187
MLS# 20261062301Listed by: CENTURY 21 CURRAN & OBERSKI - New
 $329,900Active3 beds 3 baths2,405 sq. ft.
156 Morgan Drive #18, Canton, MI 48188
MLS# 20261062583Listed by: EXP REALTY - Open Sat, 12 to 3pmNew
 $549,900Active4 beds 3 baths2,125 sq. ft.
830 Constitution Street, Canton, MI 48188
MLS# 20261063384Listed by: Z 1 REALTY INC - Open Sat, 12 to 2pmNew
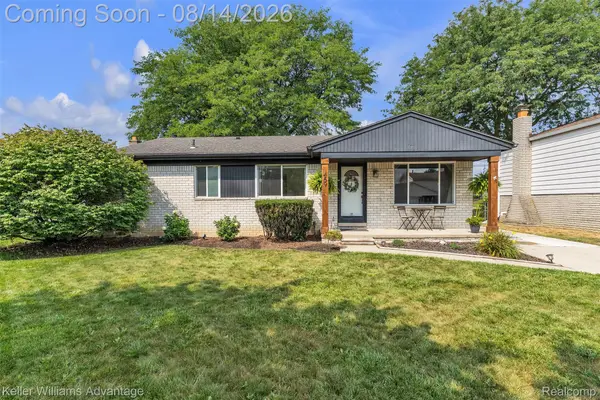 $349,900Active3 beds 2 baths2,242 sq. ft.
459 Roseland Drive, Canton, MI 48187
MLS# 20261062671Listed by: KELLER WILLIAMS ADVANTAGE


Protect your home and budget from life's surprises with an Assurant Home Warranty, backed by a partner that supports you through every step of homeownership. Explore Plans.
© 2023 - 2026 ERA Franchise Systems LLC. All rights reserved. ERA Franchise Systems LLC fully supports the principles of the Fair Housing Act and the Equal Opportunity Act. ERA, ERA Real Estate powered, and their respective logos are registered service marks of ERA Franchise Systems LLC. Each office is independently owned and operated.