
45590 Aragon Lane, Canton, MI 48187
Local realty services provided by:ERA Prime Real Estate Group
45590 Aragon Lane,Canton, MI 48187
$324,900
- 2 Beds
- 2 Baths
- 1,933 sq. ft.
- Single family
- Active
Upcoming open houses
- Sun, Oct 0402:00 pm - 04:00 pm
Listed by: melanie s bishop, noah s cohen
Office: kw domain
MLS#:20261073797
Source:MI_REALCOMP
Price summary
- Price:$324,900
- Price per sq. ft.:$168.08
- Monthly HOA dues:$400
About this home
Welcome home to this beautifully appointed ranch-style condo, built with today's discerning buyer in mind. From the moment you step inside, soaring vaulted ceilings in the family room set the tone, anchored by a cozy gas fireplace and bathed in natural light from oversized windows. The open concept floor plan flows effortlessly into a spacious kitchen, perfect for both everyday living and entertaining. Gleaming granite countertops, crisp white shaker cabinetry, and a generous nook area make this kitchen as functional as it is beautiful. Retreat to the primary suite, featuring a large walk-in closet and en-suite bath with dual sinks, an upgraded granite vanity, and a stall shower. Need more space? Head downstairs to the finished lower level complete head to toe great for additional entertainment space. Outside, enjoy your morning coffee or unwind in the evening on the inviting front porch, and never worry about parking with your attached two-car garage. This one checks every box of modern finishes, thoughtful layout, and low maintenance ranch living....
Contact an agent
Home facts
- Year built:2020
- Subdivision & Development:GLENS/CAMBRIDGE
- Listing ID #:20261073797
- Added:16 day(s) ago
- Updated:October 04, 2026 at 09:59 AM
Rooms and interior
- Bedrooms:2
- Total bathrooms:2
- Full bathrooms:2
- Rooms Total:6
- Basement Description:Daylight, Finished
- Living area:1,933 sq. ft.
Heating and cooling
- Cooling:Central Air
- Heating:Forced Air, Natural Gas
Structure and exterior
- Roof:Asphalt
- Year built:2020
- Building area:1,933 sq. ft.
- Architectural Style:Ranch
- Construction Materials:Brick
- Exterior Features:Porch
- Foundation Description:Basement, Poured
- Levels:One Story Ground
Utilities
- Water:Public
- Sewer:Public Sewer
Finances and disclosures
- Price:$324,900
- Price per sq. ft.:$168.08
- Tax amount:$6,831
Features and amenities
- Appliances:Dishwasher, Dryer, Free Standing Electric Range, Free Standing Refrigerator, Microwave, Washer
Parking
- Parking description:Attached, Direct Access, Electricity In Garage, Two Car Garage
- Garage spaces:2

New listings near 45590 Aragon Lane
- New
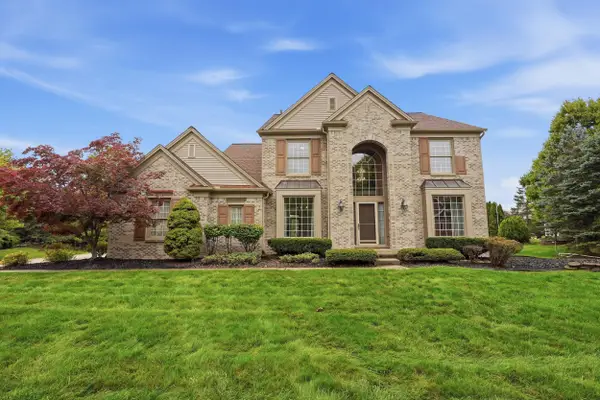 $649,900Active4 beds 4 baths3,243 sq. ft.
137 Queen Anne Drive, Canton, MI 48187
MLS# 81026052786Listed by: EXP REALTY, LLC - New
 $200,000Active2.26 Acres
0000 Mott Road, Canton, MI 48188
MLS# 20261080089Listed by: COLDWELL BANKER PROFESSIONALS-NORTHVILLE - New
 $435,000Active4 beds 3 baths2,426 sq. ft.
389 Princess Drive, Canton, MI 48188
MLS# 20261079995Listed by: CENTURY 21 DYNAMIC REALTY - New
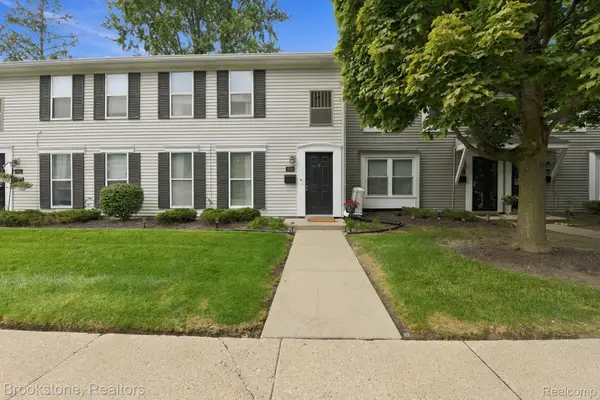 $150,000Active2 beds 2 baths1,008 sq. ft.
1660 Orchard Drive, Canton, MI 48188
MLS# 20261078238Listed by: BROOKSTONE, REALTORS LLC - New
 $605,000Active2 beds 3 baths2,000 sq. ft.
49777 Hancock Street, Canton, MI 48188
MLS# 20261079396Listed by: BERKSHIRE HATHAWAY HS KEE REALTY FH - Open Sun, 1 to 3pmNew
 $299,000Active2 beds 3 baths2,258 sq. ft.
41435 S Copper Creek Drive W, Canton, MI 48187
MLS# 20261079648Listed by: EXP REALTY - New
 $344,900Active3 beds 4 baths2,285 sq. ft.
2195 Preserve Circle E #97, Canton, MI 48188
MLS# 20261079829Listed by: CENTURY 21 PROFESSIONALS LIVONIA - Open Sun, 12 to 3pmNew
 $550,000Active2 beds 2 baths1,910 sq. ft.
8280 Brewster Lane, Canton, MI 48187
MLS# 20261071268Listed by: SOCIAL HOUSE REAL ESTATE GROUP LLC - Open Sat, 11am to 1pmNew
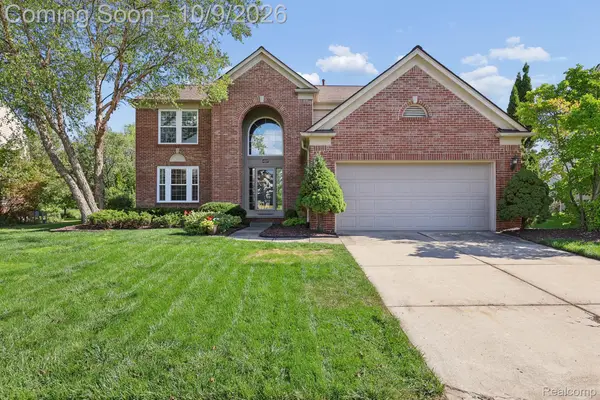 $465,000Active4 beds 3 baths2,494 sq. ft.
4527 Timberline Drive, Canton, MI 48188
MLS# 20261078176Listed by: RE/MAX DREAM PROPERTIES - New
 $569,990Active3 beds 3 baths2,519 sq. ft.
49414 Mapleton, Canton, MI 48188
MLS# 20261079777Listed by: PH RELOCATION SERVICES LLC


Protect your home and budget from life's surprises with an Assurant Home Warranty, backed by a partner that supports you through every step of homeownership. Explore Plans.
© 2023 - 2026 ERA Franchise Systems LLC. All rights reserved. ERA Franchise Systems LLC fully supports the principles of the Fair Housing Act and the Equal Opportunity Act. ERA, ERA Real Estate powered, and their respective logos are registered service marks of ERA Franchise Systems LLC. Each office is independently owned and operated.