
46315 Warren RD, Canton, MI 48187
Local realty services provided by:ERA Prime Real Estate Group
46315 Warren RD,Canton, MI 48187
$275,000
- 3 Beds
- 2 Baths
- 1,800 sq. ft.
- Single family
- Active
Listed by: shawn a calhoun
Office: pretty home realty
MLS#:20261093594
Source:MI_REALCOMP
Price summary
- Price:$275,000
- Price per sq. ft.:$152.78
About this home
You found me. I'm the Canton home with the fruit trees, the two covered porches and the wood stove, on nearly half an acre since before 1900. Start on my front porch with my original lead glass door. Rain or shine, it's one of the best seats on Warren Road, and when you want a change of view, my second covered porch is waiting around back. Come inside and my wood stove on its brick hearth does what no thermostat can: it pulls everybody into one room. My kitchen island seats the early risers, my oak cabinets give you plenty of storage, and the stove, refrigerator and dishwasher stay right where they are. You get three bedrooms, a full bath up, a half bath down, a spacious living room and a second parlor room that is ideal for movie night or a home office. Upstairs, my original wide-plank pine floors are the real thing. A lot of the expensive work is already done: Wallside windows, an updated boiler and water heater, added insulation and a brand new door on my two-car garage. Then there's the yard. Cherries, apples and pears grow here, and they're ours for the picking. Bring your personal style & finishing touches to make it your own & then decide which porch to enjoy your morning coffee. Homes like me don't get built anymore. Schedule your showing before someone else is picking our cherries....
Contact an agent
Home facts
- Year built:1900
- Subdivision & Development:SUNFLOWER VILLAGE SUB #5
- Listing ID #:20261093594
- Added:1 day(s) ago
- Updated:November 20, 2026 at 07:05 PM
Rooms and interior
- Bedrooms:3
- Total bathrooms:2
- Full bathrooms:1
- Half bathrooms:1
- Rooms Total:7
- Basement Description:Unfinished
- Living area:1,800 sq. ft.
Heating and cooling
- Heating:Baseboard, Natural Gas, Steam, Wood
Structure and exterior
- Roof:Asphalt
- Year built:1900
- Building area:1,800 sq. ft.
- Lot area:0.33 Acres
- Architectural Style:Victorian
- Construction Materials:Aluminum Siding, Wood Siding
- Exterior Features:Covered, Porch
- Foundation Description:Basement, Block, Sump Pump
- Levels:Two
Utilities
- Water:Public
- Sewer:Public Sewer
Finances and disclosures
- Price:$275,000
- Price per sq. ft.:$152.78
- Tax amount:$2,234
Features and amenities
- Appliances:Dishwasher, Free Standing Electric Oven, Free Standing Refrigerator, Washer
- Laundry features:Laundry Room
Parking
- Parking description:Detached, Electricity In Garage, Two Car Garage
- Garage spaces:2

New listings near 46315 Warren RD
- New
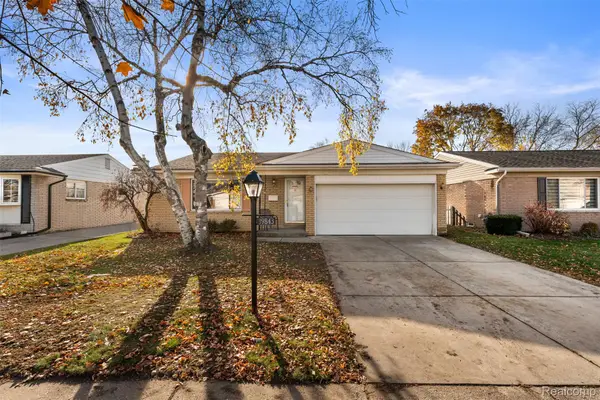 $309,000Active3 beds 2 baths1,399 sq. ft.
39843 Edmunton DR, Canton, MI 48187
MLS# 20261093621Listed by: ELITE REALTY - Open Sat, 1 to 3pmNew
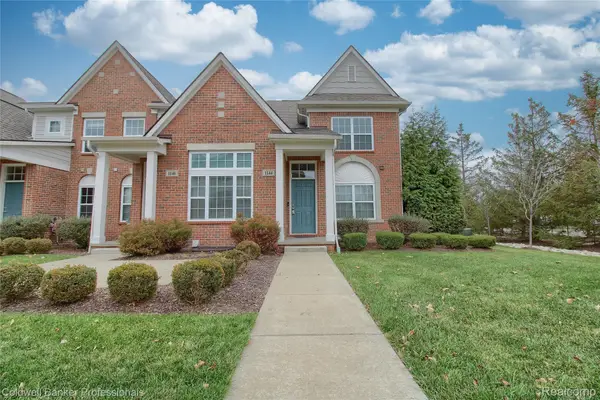 $379,900Active3 beds 2 baths2,453 sq. ft.
1144 Starwood LN, Canton, MI 48187
MLS# 20261088134Listed by: COLDWELL BANKER PROFESSIONALS-NORTHVILLE - Open Sun, 3 to 6pmNew
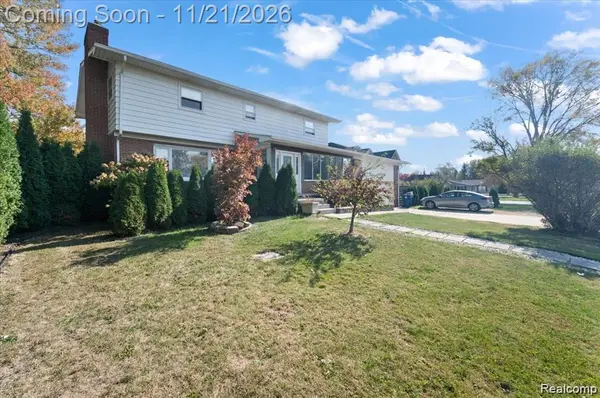 $380,000Active6 beds 3 baths3,164 sq. ft.
4593 Artley ST, Canton, MI 48188
MLS# 20261092490Listed by: EXP REALTY - MARK WHITE & ASSOCIATES - New
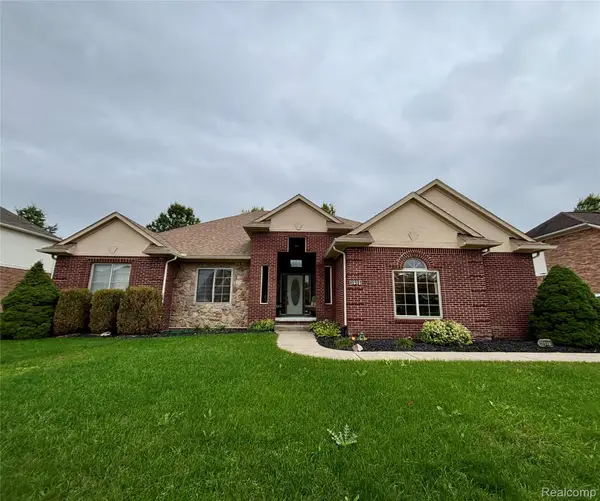 $545,000Active3 beds 3 baths2,051 sq. ft.
46991 Hidden River CIR N, Canton, MI 48188
MLS# 20261093292Listed by: PRESTIGE REALTY INTERNATIONAL - Open Sat, 12 to 2pmNew
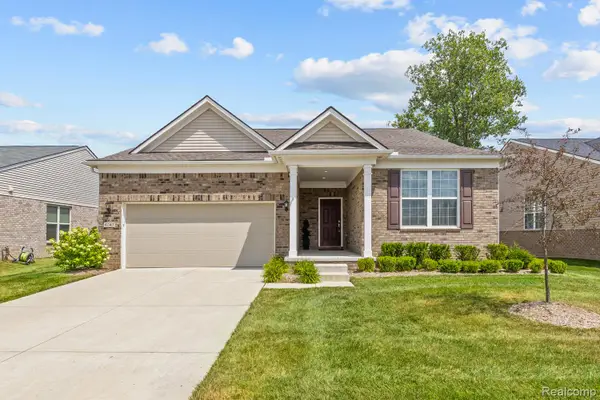 $484,900Active2 beds 2 baths1,861 sq. ft.
4047 Brookside, Canton, MI 48188
MLS# 20261093312Listed by: REAL ESTATE ONE-NORTHVILLE - New
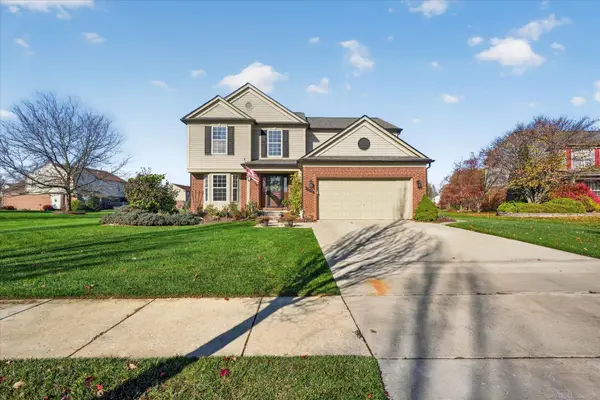 $495,000Active4 beds 3 baths3,080 sq. ft.
47118 Sherwood CT, Canton, MI 48188
MLS# 58050227999Listed by: MOVE MI REALTY LLC - New
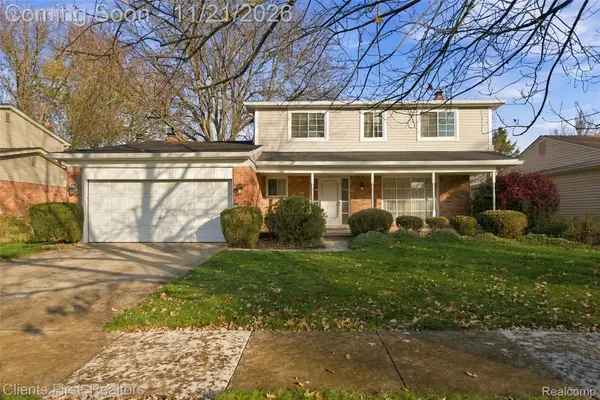 $299,000Active4 beds 3 baths2,059 sq. ft.
44548 Nantucket DR, Canton, MI 48187
MLS# 20261092093Listed by: CLIENTS FIRST, REALTORS - New
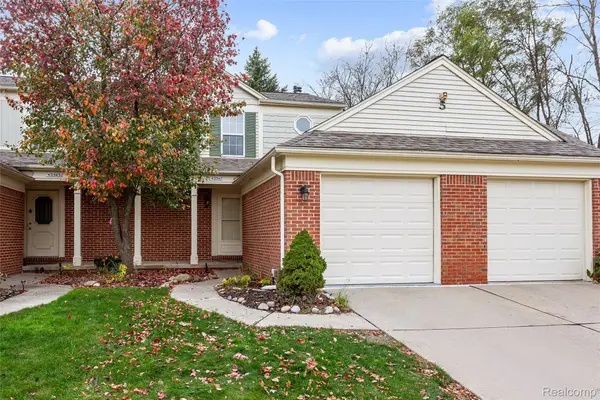 $215,000Active2 beds 2 baths1,051 sq. ft.
43547 Yorkville DR, Canton, MI 48188
MLS# 20261092951Listed by: KW PROFESSIONALS - Open Sat, 12 to 2pmNew
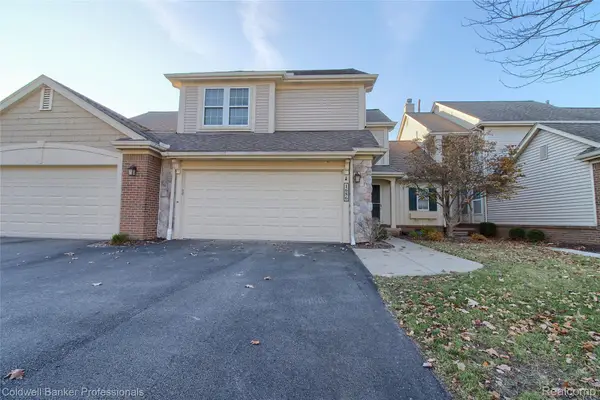 $325,000Active3 beds 3 baths1,915 sq. ft.
1686 Thistle DR, Canton, MI 48188
MLS# 20261093081Listed by: COLDWELL BANKER PROFESSIONALS-NORTHVILLE


Protect your home and budget from life's surprises with an Assurant Home Warranty, backed by a partner that supports you through every step of homeownership. Explore Plans.
© 2023 - 2026 ERA Franchise Systems LLC. All rights reserved. ERA Franchise Systems LLC fully supports the principles of the Fair Housing Act and the Equal Opportunity Act. ERA, ERA Real Estate powered, and their respective logos are registered service marks of ERA Franchise Systems LLC. Each office is independently owned and operated.