
47645 River Woods DR, Canton, MI 48188
Local realty services provided by:ERA Prime Real Estate Group
47645 River Woods DR,Canton, MI 48188
$600,000
- 4 Beds
- 4 Baths
- 4,437 sq. ft.
- Single family
- Active
Listed by: mark kent
Office: berkshire hathaway homeservices kee realty bham
MLS#:20261087045
Source:MI_REALCOMP
Price summary
- Price:$600,000
- Price per sq. ft.:$135.23
- Monthly HOA dues:$29.17
About this home
EXCEPTIONAL CANTON BRICK COLONIAL WITH A PRIVATE WOODED BACKYARD, 3-CAR GARAGE & BEAUTIFULLY FINISHED LOWER LEVEL! Welcome to this meticulously maintained, move-in-ready 4-bedroom home offering an outstanding combination of space, comfort and privacy! A dramatic 2-story foyer welcomes you into an inviting floor plan featuring hardwood flooring throughout the main level, formal living and dining rooms, and a spacious family room with fireplace. The well-appointed kitchen offers abundant cabinetry, generous granite countertop space and a large breakfast nook. Relax year-round in the wonderful 4-season room overlooking the peaceful, tree-lined backyard, or step outside onto the expansive deck to enjoy your own private outdoor retreat! Upstairs, the spacious primary suite features vaulted ceilings, a jetted soaking tub, separate shower and generous walk-in closet. Additional bedrooms offer excellent space and storage, including walk-in closets. The professionally finished lower level is an entertainer's dream, complete with a recreation area, theater room, kitchenette and full bathroom with shower—perfect for movie nights, entertaining and overnight guests! Additional highlights include a desirable 3-car side-entry garage, all appliances and a 1-year home warranty for added peace of mind. Conveniently located near shopping, dining, schools and major expressways. BEAUTIFULLY MAINTAINED, MOVE-IN READY AND BACKING TO WOODS—THIS IS THE HOME YOU'VE BEEN WAITING FOR! BABATVAI...
Contact an agent
Home facts
- Year built:1999
- Subdivision & Development:RIVER WOODS SUB
- Listing ID #:20261087045
- Added:1 day(s) ago
- Updated:October 28, 2026 at 10:09 AM
Rooms and interior
- Bedrooms:4
- Total bathrooms:4
- Full bathrooms:3
- Half bathrooms:1
- Rooms Total:13
- Bathrooms Description:Jetted Tub
- Basement Description:Finished, Full
- Living area:4,437 sq. ft.
Heating and cooling
- Cooling:Ceiling Fans, Central Air
- Heating:Forced Air, Natural Gas
Structure and exterior
- Roof:Asphalt
- Year built:1999
- Building area:4,437 sq. ft.
- Lot area:0.32 Acres
- Architectural Style:Colonial
- Construction Materials:Brick, Vinyl Siding
- Foundation Description:Basement, Block
- Levels:Two
Utilities
- Water:Public
- Sewer:Public Sewer
Finances and disclosures
- Price:$600,000
- Price per sq. ft.:$135.23
- Tax amount:$8,171
Features and amenities
- Appliances:Dishwasher, Disposal, Dryer, Free Standing Refrigerator, Microwave, Washer
- Laundry features:Laundry Room
- Amenities:Entrance Foyer, High Speed Internet, Programmable Thermostat, Sound System, Wet Bar
Parking
- Parking description:Attached, Garage Door Opener, Garage Faces Side, Side Entrance, Three Car Garage
- Garage spaces:3

New listings near 47645 River Woods DR
- New
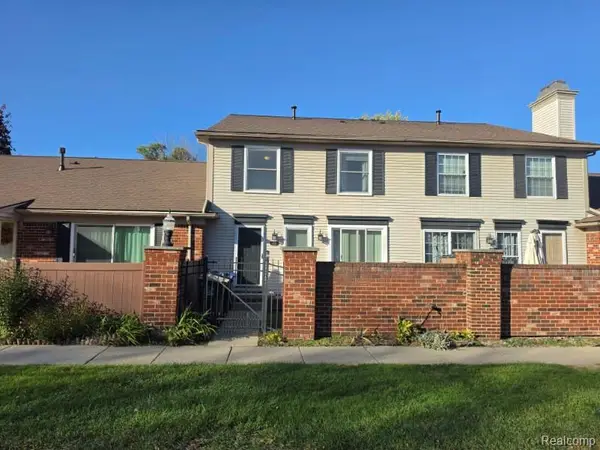 $169,900Active2 beds 2 baths1,368 sq. ft.
41128 Northwind DR, Canton, MI 48188
MLS# 20261086962Listed by: REALTY EXECUTIVES MAIN ST LLC - New
 $320,000Active3 beds 2 baths2,067 sq. ft.
43843 Applewood RD, Canton, MI 48188
MLS# 20261086876Listed by: NATIONAL REALTY CENTERS, INC - New
 $269,900Active2 beds 3 baths1,660 sq. ft.
47651 Ormskirk DR, Canton, MI 48188
MLS# 20261086884Listed by: HOUSE OF MAY - New
 $479,900Active4 beds 3 baths2,624 sq. ft.
45695 Hanford RD, Canton, MI 48187
MLS# 20261085635Listed by: KW PROFESSIONALS - New
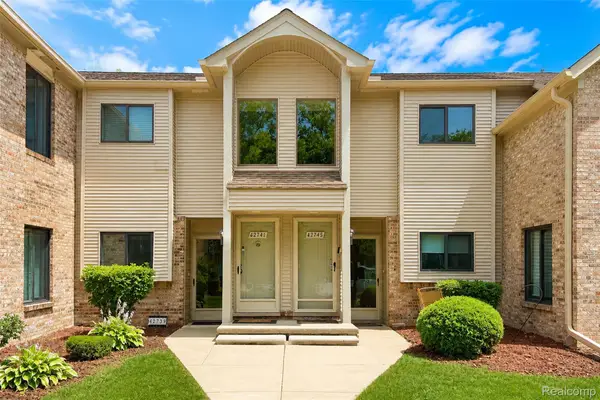 $189,900Active2 beds 2 baths1,062 sq. ft.
42739 Lilley Pointe DR, Canton, MI 48187
MLS# 20261086862Listed by: COMMUNITY CHOICE REALTY ASSOCIATES, LLC  $1,200,000Active5 beds 4 baths3,715 sq. ft.
0000 N Beck Road, Canton, MI 48187
MLS# 81026013282Listed by: BRANDT REAL ESTATE- New
 $599,999Active3 beds 4 baths4,224 sq. ft.
3621 Aspen LN, Canton, MI 48188
MLS# 20261086739Listed by: ACE OF REAL ESTATE LLC - Open Sat, 11am to 1pmNew
 $515,000Active4 beds 3 baths2,762 sq. ft.
7660 Embassy DR, Canton, MI 48187
MLS# 20261086321Listed by: BELLABAY REALTY - New
 $324,900Active2 beds 2 baths1,933 sq. ft.
45590 Aragon LN, Canton, MI 48187
MLS# 20261086424Listed by: KW DOMAIN


Protect your home and budget from life's surprises with an Assurant Home Warranty, backed by a partner that supports you through every step of homeownership. Explore Plans.
© 2023 - 2026 ERA Franchise Systems LLC. All rights reserved. ERA Franchise Systems LLC fully supports the principles of the Fair Housing Act and the Equal Opportunity Act. ERA, ERA Real Estate powered, and their respective logos are registered service marks of ERA Franchise Systems LLC. Each office is independently owned and operated.