
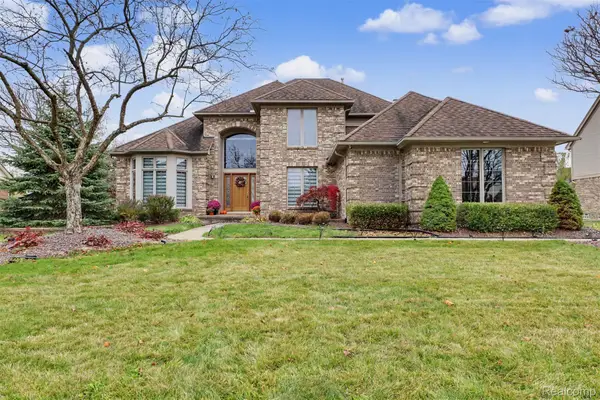
49281 Dominion CT, Canton, MI 48187
Local realty services provided by:ERA Prime Real Estate Group
49281 Dominion CT,Canton, MI 48187
$889,900
- 4 Beds
- 6 Baths
- 5,656 sq. ft.
- Single family
- Active
Listed by: laura monley
Office: max broock, realtors-northville
MLS#:20261091357
Source:MI_REALCOMP
Price summary
- Price:$889,900
- Price per sq. ft.:$157.34
- Monthly HOA dues:$90.83
About this home
Prepare to fall in love with this exceptional custom-built Lenwall home in desirable
Vintage Valley! Perfectly situated on a quiet court street and backing to a commons
area, this home offers the feel of a larger lot without the added maintenance. From
the moment you arrive, the appeal is undeniable. Enjoy a spectacular wraparound
covered porch and an expansive two-level deck, creating the perfect setting for
relaxing or entertaining. Step inside and discover a home where thoughtful design
meets quality craftsmanship. The seller's impeccable eye for detail and style is evident
throughout, with beautiful updates and upgrades at every turn. The stunning new
staircase railings and posts create a dramatic focal point in the great room, as well as
the 2-way fireplace and incredible 2-story stone surround, while walls of windows
blanket the room with natural light. The finished basement delivers additional
recreation and living space, a fifth bedroom, and another full bath. Beyond the beautiful
cosmetic improvements, you'll appreciate the extensive mechanical updates,
including a newer roof, HVAC system, tankless water heater, and much more. There is
simply too much to capture in words! Be sure to explore the photos and video to
appreciate everything this incredible home has to offer. Homes this special don't
come along often. Don't miss your opportunity to make this Vintage Valley beauty
your own! Special financing incentives are available on this property from Sirva Mortgage....
Contact an agent
Home facts
- Year built:2003
- Subdivision & Development:VINTAGE VALLEY SUB
- Listing ID #:20261091357
- Added:1 day(s) ago
- Updated:November 18, 2026 at 08:38 PM
Rooms and interior
- Bedrooms:4
- Total bathrooms:6
- Full bathrooms:4
- Half bathrooms:2
- Rooms Total:14
- Basement Description:Finished
- Living area:5,656 sq. ft.
Heating and cooling
- Cooling:Central Air
- Heating:Forced Air, Natural Gas
Structure and exterior
- Roof:Asphalt
- Year built:2003
- Building area:5,656 sq. ft.
- Lot area:0.32 Acres
- Lot Features:Sprinklers
- Architectural Style:Colonial
- Construction Materials:Brick, Wood Siding
- Exterior Features:Covered, Deck, Patio, Porch
- Foundation Description:Basement, Poured, Sump Pump
- Levels:Two
Utilities
- Water:Public
- Sewer:Public Sewer
Finances and disclosures
- Price:$889,900
- Price per sq. ft.:$157.34
- Tax amount:$13,192
Features and amenities
- Appliances:Bar Fridge, Built-In Electric Range, Dishwasher, Disposal, Dryer, Electric Cooktop, Free Standing Refrigerator, Microwave, Washer, Wine Refrigerator
- Laundry features:Gas Dryer Hookup, Laundry Room, Washer Hookup
- Amenities:Entrance Foyer, High Speed Internet
Parking
- Parking description:Attached, Direct Access, Electricity In Garage, Garage Door Opener, Garage Faces Side, Three Car Garage
- Garage spaces:3

New listings near 49281 Dominion CT
- New
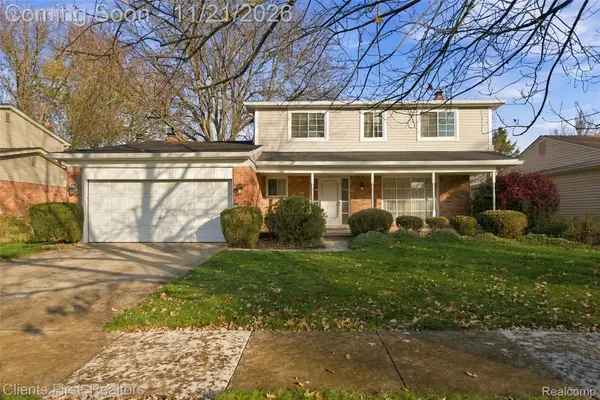 $299,000Active4 beds 3 baths2,059 sq. ft.
44548 Nantucket DR, Canton, MI 48187
MLS# 20261092093Listed by: CLIENTS FIRST, REALTORS - New
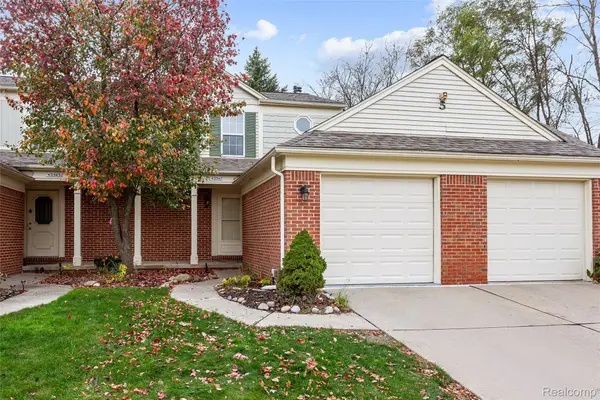 $215,000Active2 beds 2 baths1,051 sq. ft.
43547 Yorkville DR, Canton, MI 48188
MLS# 20261092951Listed by: KW PROFESSIONALS - New
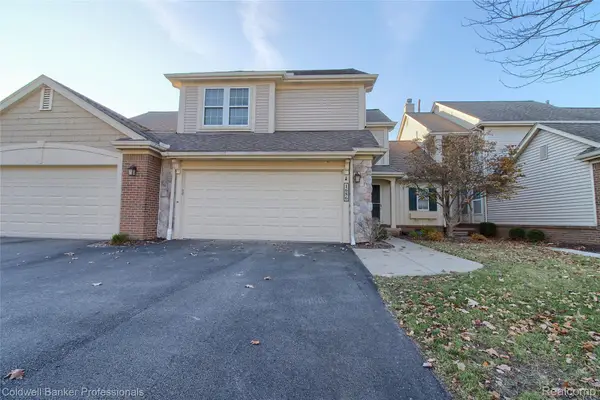 $325,000Active3 beds 3 baths1,915 sq. ft.
1686 Thistle DR, Canton, MI 48188
MLS# 20261093081Listed by: COLDWELL BANKER PROFESSIONALS-NORTHVILLE - New
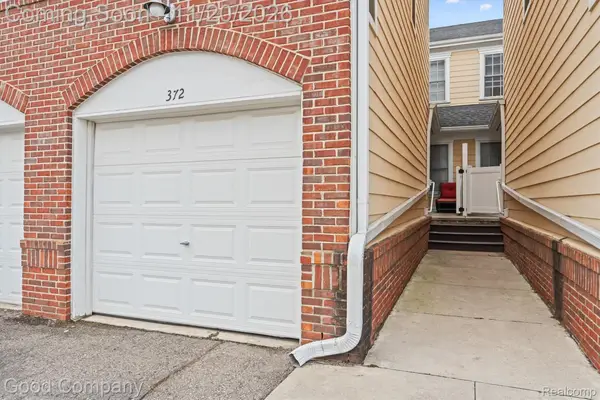 $239,900Active2 beds 2 baths1,039 sq. ft.
372 Filmore ST, Canton, MI 48188
MLS# 20261089280Listed by: GOOD COMPANY - New
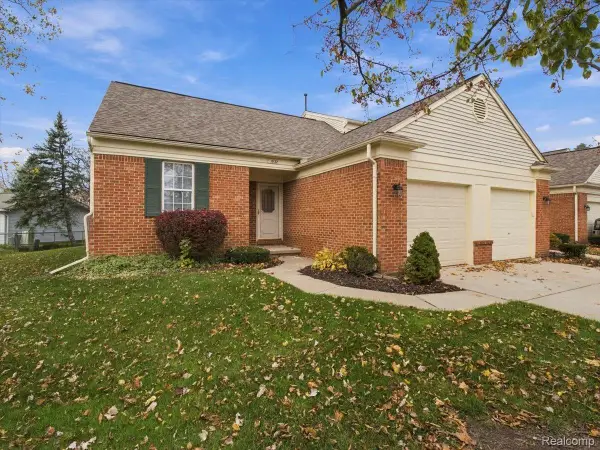 $225,000Active2 beds 1 baths1,424 sq. ft.
1632 Bennington Ct. CT, Canton, MI 48188
MLS# 20261092650Listed by: KEY REALTY-ANN ARBOR - Open Sat, 12 to 2pmNew
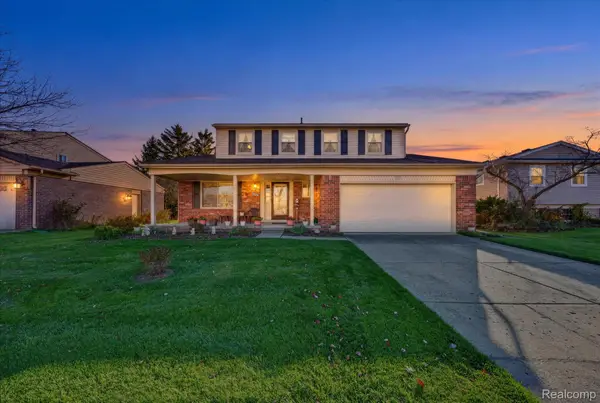 $350,000Active4 beds 3 baths2,147 sq. ft.
42491 Redfern ST, Canton, MI 48187
MLS# 20261092671Listed by: SOCIAL HOUSE REAL ESTATE GROUP LLC - New
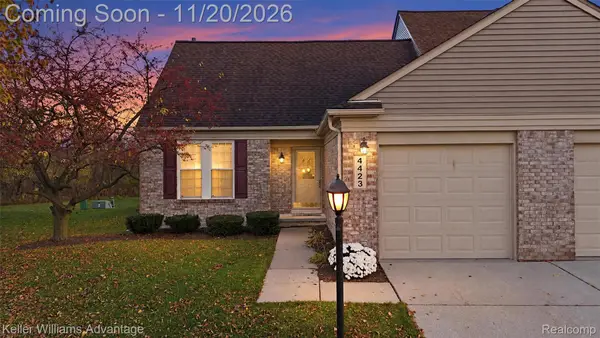 $225,000Active2 beds 2 baths1,316 sq. ft.
4423 Hunters CIR E, Canton, MI 48188
MLS# 20261092745Listed by: KELLER WILLIAMS ADVANTAGE - New
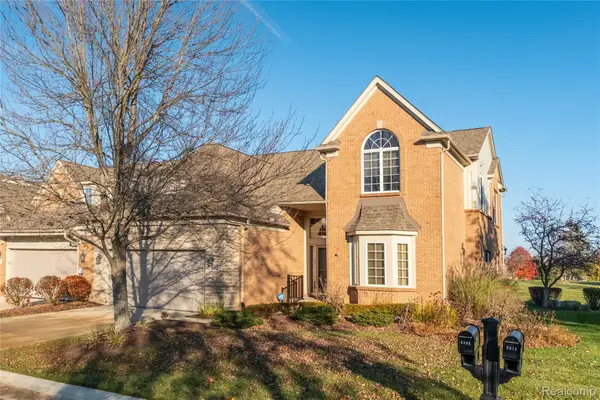 $400,000Active3 beds 3 baths2,319 sq. ft.
2310 Lexington CIR S, Canton, MI 48188
MLS# 20261092790Listed by: REAL ESTATE ONE-NORTHVILLE - New
 $725,000Active4 beds 4 baths4,548 sq. ft.
47657 Glengarry BLVD, Canton, MI 48188
MLS# 20261091889Listed by: GOT KEY'D REALTY


Protect your home and budget from life's surprises with an Assurant Home Warranty, backed by a partner that supports you through every step of homeownership. Explore Plans.
© 2023 - 2026 ERA Franchise Systems LLC. All rights reserved. ERA Franchise Systems LLC fully supports the principles of the Fair Housing Act and the Equal Opportunity Act. ERA, ERA Real Estate powered, and their respective logos are registered service marks of ERA Franchise Systems LLC. Each office is independently owned and operated.