
50197 Monroe Street #83, Canton, MI 48188
Local realty services provided by:ERA Prime Real Estate Group
50197 Monroe Street #83,Canton, MI 48188
$299,999
- 2 Beds
- 2 Baths
- 1,730 sq. ft.
- Single family
- Active
Upcoming open houses
- Sat, Nov 2101:30 pm - 03:00 pm
Listed by: steve koleno
Office: beycome brokerage realty llc.
MLS#:20261075226
Source:MI_REALCOMP
Price summary
- Price:$299,999
- Price per sq. ft.:$173.41
- Monthly HOA dues:$425
About this home
This spacious upper-level condo features 2 bedrooms, 2 bathrooms, and a separate study/office. The balcony overlooks a large neighborhood park. The open floor plan includes a combined living and dining area. The large kitchen has plenty of storage and features a French door leading to a nearby office. Many updates have been made throughout the condo, including a newer front door (2023), furnace (2022), and water heater (2021). The building roof was replaced by the HOA in 2024. This beautifully updated home has been well maintained and is move-in ready.
Contact an agent
Home facts
- Year built:2002
- Subdivision & Development:REPLAT 2 OF WAYNE COUNTY CONDO SUB PLAN 591
- Listing ID #:20261075226
- Added:63 day(s) ago
- Updated:November 20, 2026 at 12:14 PM
Rooms and interior
- Bedrooms:2
- Total bathrooms:2
- Full bathrooms:2
- Rooms Total:4
- Bathrooms Description:Jetted Tub
- Living area:1,730 sq. ft.
Heating and cooling
- Cooling:Central Air
- Heating:Forced Air, Natural Gas
Structure and exterior
- Year built:2002
- Building area:1,730 sq. ft.
- Lot Features:Easement
- Architectural Style:Ranch
- Exterior Features:Balcony
- Foundation Description:Slab
- Levels:Two
Utilities
- Water:Public
- Sewer:Public Sewer
Finances and disclosures
- Price:$299,999
- Price per sq. ft.:$173.41
- Tax amount:$3,783
Features and amenities
- Appliances:Dishwasher, Disposal, Dryer, Free Standing Electric Range, Free Standing Refrigerator, Microwave, Washer
Parking
- Parking description:Attached, One Car Garage
- Garage spaces:1

New listings near 50197 Monroe Street #83
- New
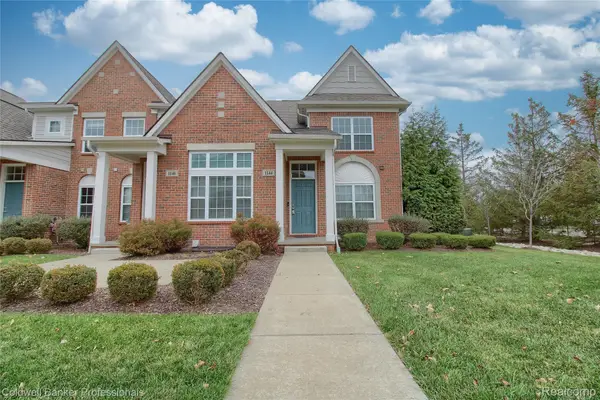 $379,900Active3 beds 2 baths2,453 sq. ft.
1144 Starwood LN, Canton, MI 48187
MLS# 20261088134Listed by: COLDWELL BANKER PROFESSIONALS-NORTHVILLE - Open Sun, 3 to 6pmNew
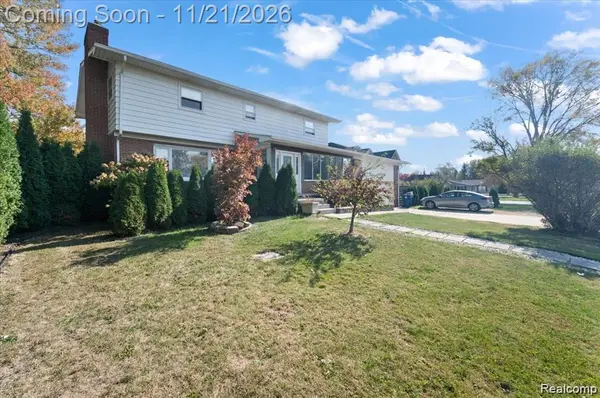 $380,000Active6 beds 3 baths3,164 sq. ft.
4593 Artley ST, Canton, MI 48188
MLS# 20261092490Listed by: EXP REALTY - MARK WHITE & ASSOCIATES - New
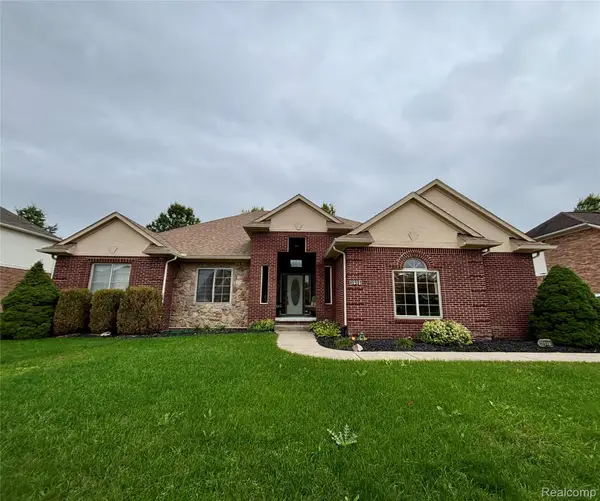 $545,000Active3 beds 3 baths2,051 sq. ft.
46991 Hidden River CIR N, Canton, MI 48188
MLS# 20261093292Listed by: PRESTIGE REALTY INTERNATIONAL - Open Sat, 12 to 2pmNew
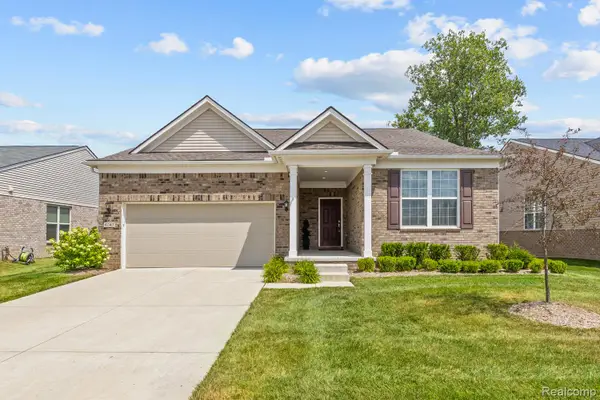 $484,900Active2 beds 2 baths1,861 sq. ft.
4047 Brookside, Canton, MI 48188
MLS# 20261093312Listed by: REAL ESTATE ONE-NORTHVILLE - New
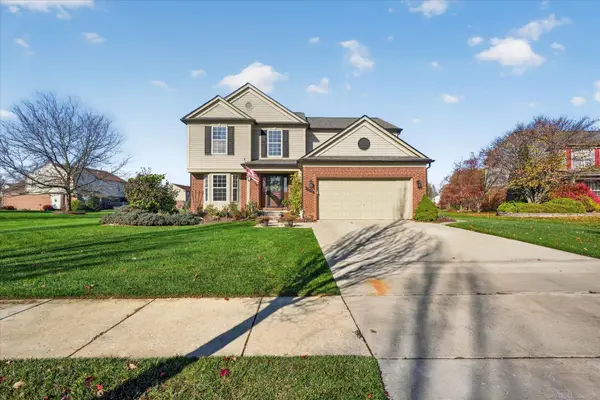 $495,000Active4 beds 3 baths3,080 sq. ft.
47118 Sherwood CT, Canton, MI 48188
MLS# 58050227999Listed by: MOVE MI REALTY LLC - New
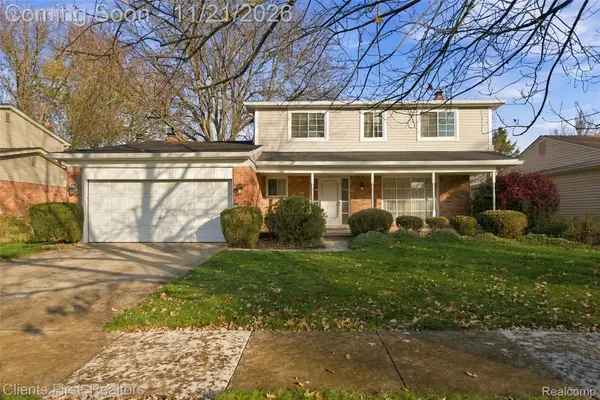 $299,000Active4 beds 3 baths2,059 sq. ft.
44548 Nantucket DR, Canton, MI 48187
MLS# 20261092093Listed by: CLIENTS FIRST, REALTORS - New
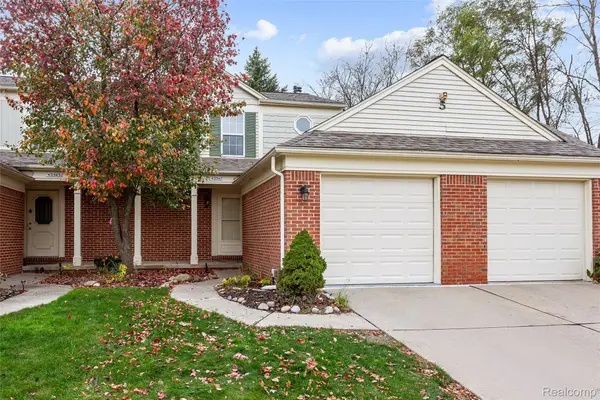 $215,000Active2 beds 2 baths1,051 sq. ft.
43547 Yorkville DR, Canton, MI 48188
MLS# 20261092951Listed by: KW PROFESSIONALS - Open Sat, 12 to 2pmNew
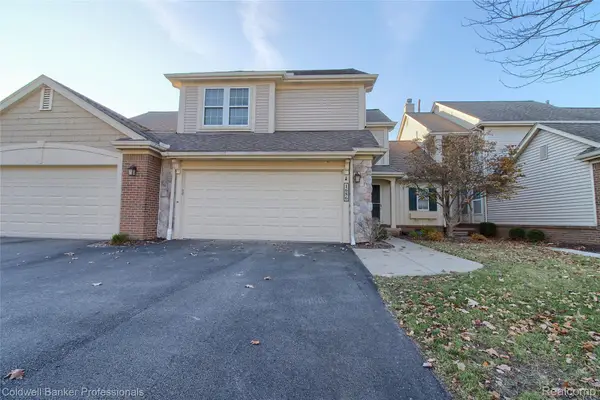 $325,000Active3 beds 3 baths1,915 sq. ft.
1686 Thistle DR, Canton, MI 48188
MLS# 20261093081Listed by: COLDWELL BANKER PROFESSIONALS-NORTHVILLE - New
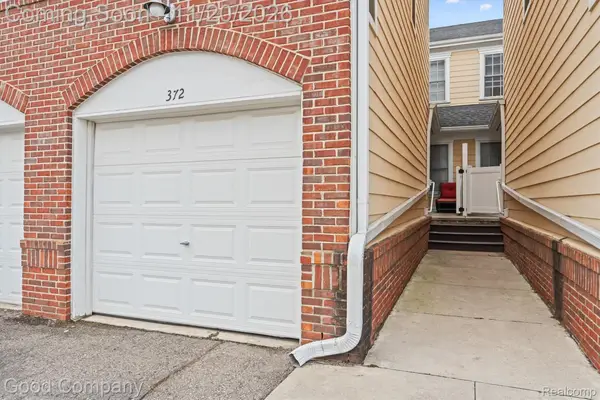 $239,900Active2 beds 2 baths1,039 sq. ft.
372 Filmore ST, Canton, MI 48188
MLS# 20261089280Listed by: GOOD COMPANY - New
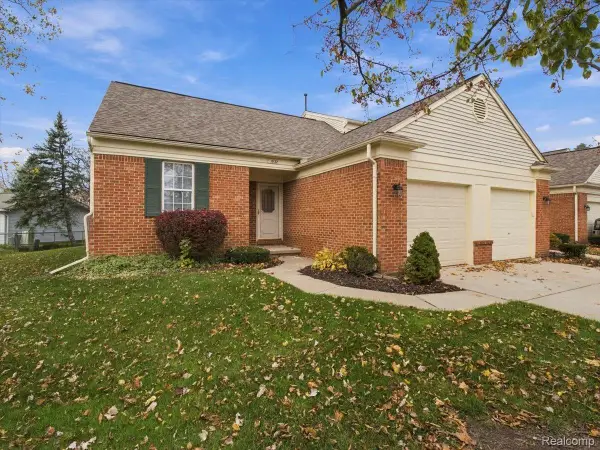 $225,000Active2 beds 1 baths1,424 sq. ft.
1632 Bennington Ct. CT, Canton, MI 48188
MLS# 20261092650Listed by: KEY REALTY-ANN ARBOR


Protect your home and budget from life's surprises with an Assurant Home Warranty, backed by a partner that supports you through every step of homeownership. Explore Plans.
© 2023 - 2026 ERA Franchise Systems LLC. All rights reserved. ERA Franchise Systems LLC fully supports the principles of the Fair Housing Act and the Equal Opportunity Act. ERA, ERA Real Estate powered, and their respective logos are registered service marks of ERA Franchise Systems LLC. Each office is independently owned and operated.