
51252 Silverton, Canton, MI 48187
Local realty services provided by:ERA Prime Real Estate Group
51252 Silverton,Canton, MI 48187
$1,100,000
- 5 Beds
- 5 Baths
- 4,446 sq. ft.
- Single family
- Active
Listed by: cheryl l waring
Office: re/max eclipse clarkston
MLS#:20261078124
Source:MI_REALCOMP
Price summary
- Price:$1,100,000
- Price per sq. ft.:$247.41
- Monthly HOA dues:$166.67
About this home
Welcome to Westridge Estates, one of Canton's most prestigious Toll Brothers communities, where quality meets resort-style living. Located at 51252 Silverton Dr, this impressive 5-bedroom, 4.5-bath home showcases over $175,000 in builder upgrades & distinctive architectural details. The striking all-stone front elevation, complemented by black windows, sets this home apart as a truly unique offering w/i the development. The gourmet Palladian kitchen is a chef's dream, featuring a dramatic side-turned island, custom cabinetry, quartz countertops, a custom backsplash, ss appliances & partially vaulted ceilings. The great rm makes a grand statement w/ soaring 20-foot ceilings, expansive windows & a dramatic floor-to-ceiling stone fireplace. Engineered wood flooring enhances the elegance of the living & dining rms. The luxurious primary ste offers a private retreat, complete w/ a separate sitting area, spacious dressing area & a spa-inspired bath featuring dual vanities & lg soaking tub. 3 generous walk-in closets provide exceptional storage. Designed w/ flexibility in mind, the main-floor en-suite is ideal for multigenerational living, while the second-floor princess suite also offers its own private full bath. Situated on a premium lot backing to an HOA-maintained landscaped berm, the property provides exceptional privacy. Enjoy peaceful mornings & relaxing evenings on the covered porch. Additional features include 2 separate heating and cooling systems for year-round comfort, custom blinds t/o & an EV charging outlet in the garage. Westridge Estates offers an exceptional array of resort-style amenities, including a clubhouse w/ a fitness center, kitchen/bar, family rm, game rm & veranda. Residents also enjoy 2 pools (adult and children's), locker rooms, sand volleyball court, playground & scenic walking paths. Conveniently located minutes from DTW Airport. This extraordinary home also offers the advantage of the highly acclaimed Plymouth-Canton School District....
Contact an agent
Home facts
- Year built:2021
- Subdivision & Development:AMENDMENT NO 3 WAYNE COUNT CONDO SUB PLAN NO 1030 AKA WESTRIDGE ESTATE OF CANTON
- Listing ID #:20261078124
- Added:1 day(s) ago
- Updated:October 07, 2026 at 02:59 AM
Rooms and interior
- Bedrooms:5
- Total bathrooms:5
- Full bathrooms:4
- Half bathrooms:1
- Rooms Total:13
- Basement Description:Unfinished
- Living area:4,446 sq. ft.
Heating and cooling
- Cooling:Central Air
- Heating:Forced Air, Natural Gas
Structure and exterior
- Roof:Asphalt
- Year built:2021
- Building area:4,446 sq. ft.
- Lot area:0.4 Acres
- Lot Features:Sprinklers
- Architectural Style:Colonial
- Construction Materials:Brick, Stone, Wood Siding
- Exterior Features:Covered, Porch
- Foundation Description:Basement, Poured, Sump Pump
- Levels:Two
Utilities
- Water:Public
- Sewer:Public Sewer
Finances and disclosures
- Price:$1,100,000
- Price per sq. ft.:$247.41
- Tax amount:$17,824
Features and amenities
- Appliances:Built-In Gas Oven, Built-In Gas Range, Convection Oven, Dishwasher, Disposal, Exhaust Fan, Gas Cooktop, Microwave, Self Cleaning Oven, Stainless Steel Appliances, Vented Exhaust Fan
- Laundry features:Electric Dryer Hookup, Laundry Room, Washer Hookup
- Amenities:Entrance Foyer, High Speed Internet
- Pool features:Community, In Ground, Outdoor Pool
Parking
- Parking description:Attached, Direct Access, Driveway, Electric Vehicle Charging Stations, Electricity In Garage, Garage Door Opener, Garage Faces Side, Oversized, Side Entrance, Three Car Garage
- Garage spaces:3

New listings near 51252 Silverton
- Open Thu, 5 to 7pmNew
 $299,000Active3 beds 2 baths1,482 sq. ft.
201 Charterhouse Drive, Canton, MI 48188
MLS# 20261080870Listed by: KW PROFESSIONALS - New
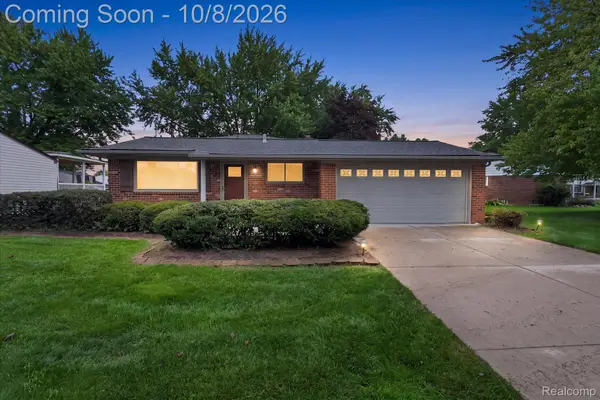 $349,900Active3 beds 2 baths1,651 sq. ft.
44546 Twyckingham Lane, Canton, MI 48187
MLS# 20261080817Listed by: EXP REALTY - New
 $209,900Active2 beds 2 baths1,682 sq. ft.
41626 Bedford Drive Drive #123, Canton, MI 48187
MLS# 20261080225Listed by: CLIENTS FIRST, REALTORS - New
 $859,000Active5 beds 5 baths4,992 sq. ft.
1696 S Pennfield Lane, Canton, MI 48188
MLS# 20261080217Listed by: COMMUNITY CHOICE REALTY ASSOCIATES, LLC - New
 $499,900Active4 beds 4 baths3,006 sq. ft.
46371 Registry Drive, Canton, MI 48187
MLS# 20261079340Listed by: REAL BROKER, LLC TROY - New
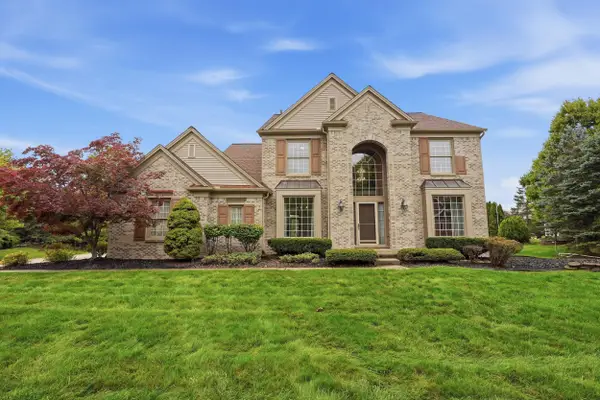 $649,900Active4 beds 4 baths3,243 sq. ft.
137 Queen Anne Drive, Canton, MI 48187
MLS# 81026052786Listed by: EXP REALTY, LLC - New
 $200,000Active2.26 Acres
0000 Mott Road, Canton, MI 48188
MLS# 20261080089Listed by: COLDWELL BANKER PROFESSIONALS-NORTHVILLE - New
 $435,000Active4 beds 3 baths2,426 sq. ft.
389 Princess Drive, Canton, MI 48188
MLS# 20261079995Listed by: CENTURY 21 DYNAMIC REALTY - New
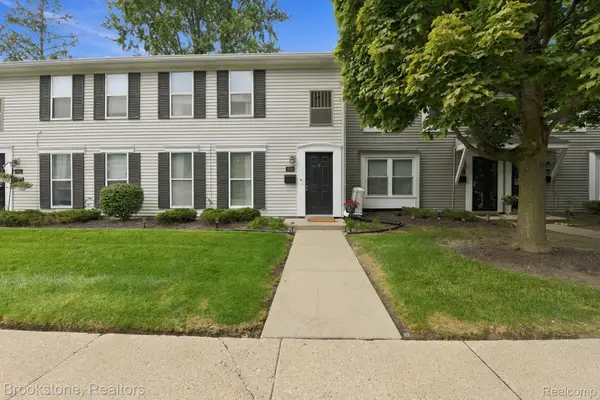 $150,000Active2 beds 2 baths1,008 sq. ft.
1660 Orchard Drive, Canton, MI 48188
MLS# 20261078238Listed by: BROOKSTONE, REALTORS LLC


Protect your home and budget from life's surprises with an Assurant Home Warranty, backed by a partner that supports you through every step of homeownership. Explore Plans.
© 2023 - 2026 ERA Franchise Systems LLC. All rights reserved. ERA Franchise Systems LLC fully supports the principles of the Fair Housing Act and the Equal Opportunity Act. ERA, ERA Real Estate powered, and their respective logos are registered service marks of ERA Franchise Systems LLC. Each office is independently owned and operated.