
6839 New Providence Way, Canton, MI 48187
Local realty services provided by:ERA Prime Real Estate Group
6839 New Providence Way,Canton, MI 48187
$179,500
- 3 Beds
- 2 Baths
- 1,200 sq. ft.
- Single family
- Active
Listed by: moe antar
Office: realtors of michigan llc.
MLS#:20261058461
Source:MI_REALCOMP
Price summary
- Price:$179,500
- Price per sq. ft.:$149.58
- Monthly HOA dues:$229
About this home
LIMITED TIME OFFER SELLER IS PROVIDING CLOSING COST CREDIT TO BUYER! BRING ALL OFFERS!!, Turn-Key 3-Bedroom Condo in Plymouth-Canton Schools — Low HOA & Great Rental Potential!
Welcome to this beautifully updated, move-in-ready 3-bedroom, 1.5-bath condo offering peaceful, low-maintenance living and incredible value. Nestled in a quiet, serene location within the community, this home features picturesque views of open green space right from your window.
Major big-ticket upgrades offer complete peace of mind, including a brand-new roof and a brand-new HVAC systemfor optimal comfort and energy efficiency. Step inside to an impeccably maintained interior featuring fresh updates throughout. The kitchen and laundry are completely turn-key, with all appliances included—refrigerator, stove, dishwasher, washer, and dryer. Need additional space? The full, open basement offers abundant storage or room to create a custom home gym or rec area.
Enjoy effortless living with low HOA fees that cover water, sewer, garbage pickup, lawn care, and snow removal.
Investors Take Note: Situated in the highly desirable Plymouth-Canton school district and a hot local rental market, this property allows rentals, making it an exceptional turnkey investment or ideal primary residence!...
Contact an agent
Home facts
- Year built:1972
- Subdivision & Development:WAYNE COUNTY CONDO SUB PLAN 277
- Listing ID #:20261058461
- Added:114 day(s) ago
- Updated:November 20, 2026 at 11:11 AM
Rooms and interior
- Bedrooms:3
- Total bathrooms:2
- Full bathrooms:1
- Half bathrooms:1
- Rooms Total:6
- Basement Description:Unfinished
- Living area:1,200 sq. ft.
Heating and cooling
- Heating:Forced Air, Natural Gas
Structure and exterior
- Year built:1972
- Building area:1,200 sq. ft.
- Architectural Style:Townhouse
- Construction Materials:Vinyl Siding
- Foundation Description:Basement, Block
- Levels:One
Utilities
- Water:Public
- Sewer:Sewer at Street
Finances and disclosures
- Price:$179,500
- Price per sq. ft.:$149.58
- Tax amount:$1,796
Parking
- Parking description:Detached, No Garage, Parking Lot

New listings near 6839 New Providence Way
- New
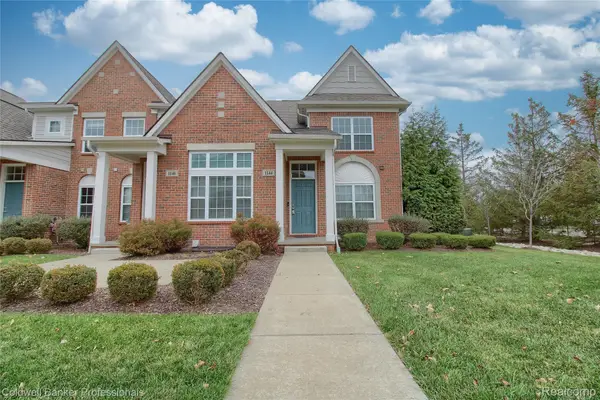 $379,900Active3 beds 2 baths2,453 sq. ft.
1144 Starwood LN, Canton, MI 48187
MLS# 20261088134Listed by: COLDWELL BANKER PROFESSIONALS-NORTHVILLE - Open Sun, 3 to 6pmNew
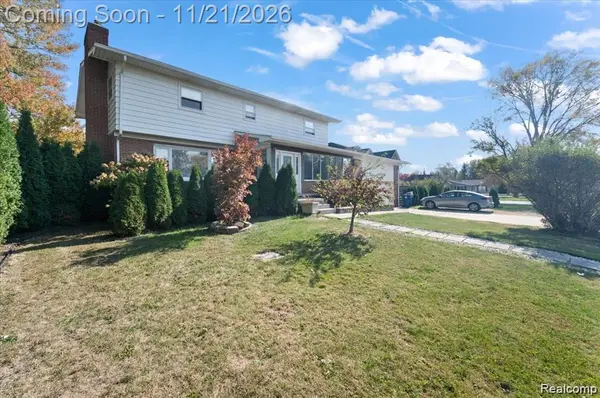 $380,000Active6 beds 3 baths3,164 sq. ft.
4593 Artley ST, Canton, MI 48188
MLS# 20261092490Listed by: EXP REALTY - MARK WHITE & ASSOCIATES - New
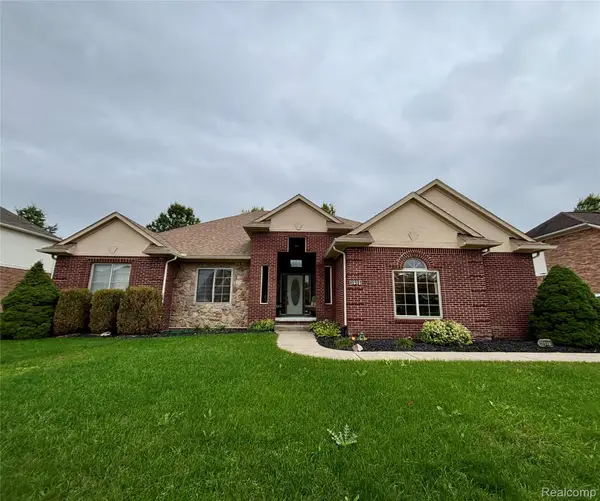 $545,000Active3 beds 3 baths2,051 sq. ft.
46991 Hidden River CIR N, Canton, MI 48188
MLS# 20261093292Listed by: PRESTIGE REALTY INTERNATIONAL - Open Sat, 12 to 2pmNew
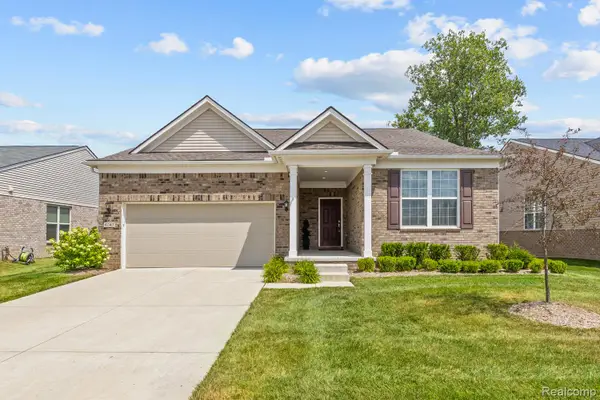 $484,900Active2 beds 2 baths1,861 sq. ft.
4047 Brookside, Canton, MI 48188
MLS# 20261093312Listed by: REAL ESTATE ONE-NORTHVILLE - New
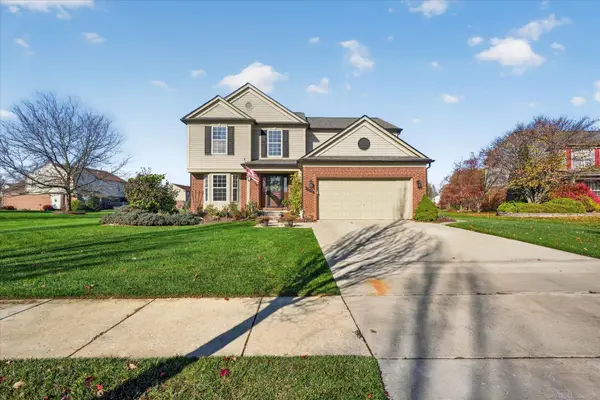 $495,000Active4 beds 3 baths3,080 sq. ft.
47118 Sherwood CT, Canton, MI 48188
MLS# 58050227999Listed by: MOVE MI REALTY LLC - New
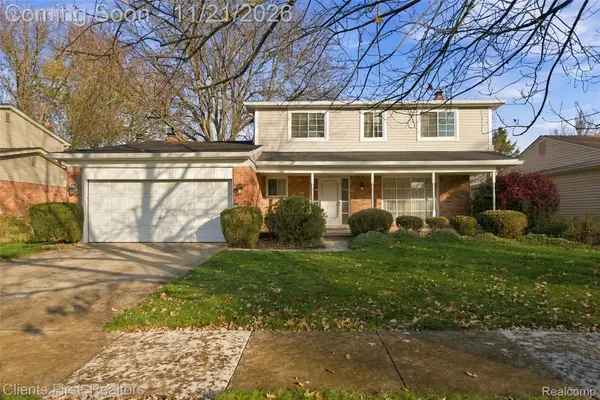 $299,000Active4 beds 3 baths2,059 sq. ft.
44548 Nantucket DR, Canton, MI 48187
MLS# 20261092093Listed by: CLIENTS FIRST, REALTORS - New
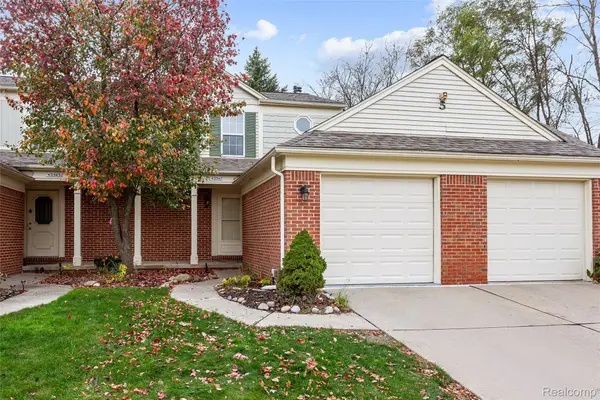 $215,000Active2 beds 2 baths1,051 sq. ft.
43547 Yorkville DR, Canton, MI 48188
MLS# 20261092951Listed by: KW PROFESSIONALS - Open Sat, 12 to 2pmNew
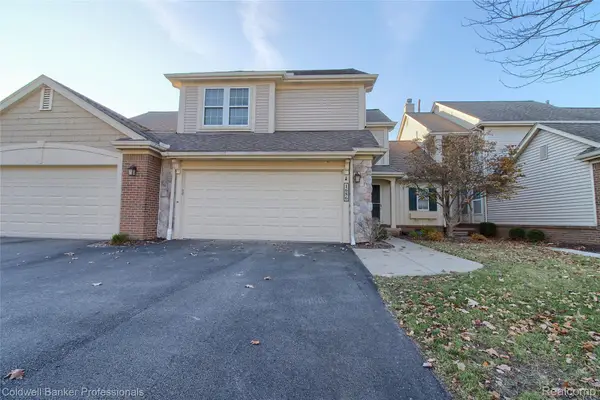 $325,000Active3 beds 3 baths1,915 sq. ft.
1686 Thistle DR, Canton, MI 48188
MLS# 20261093081Listed by: COLDWELL BANKER PROFESSIONALS-NORTHVILLE - New
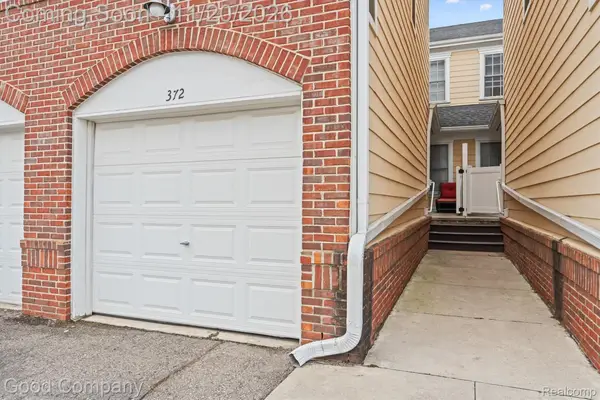 $239,900Active2 beds 2 baths1,039 sq. ft.
372 Filmore ST, Canton, MI 48188
MLS# 20261089280Listed by: GOOD COMPANY - New
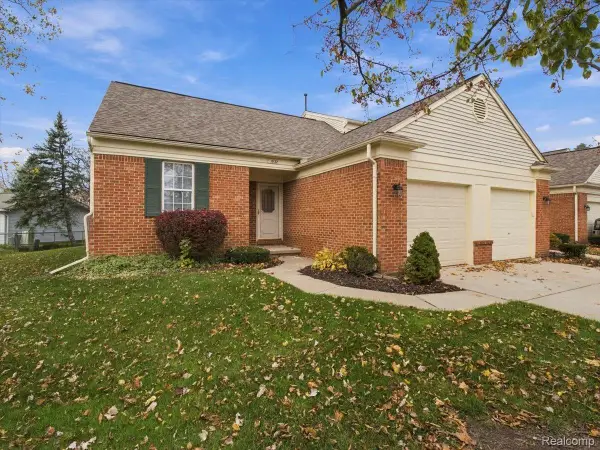 $225,000Active2 beds 1 baths1,424 sq. ft.
1632 Bennington Ct. CT, Canton, MI 48188
MLS# 20261092650Listed by: KEY REALTY-ANN ARBOR


Protect your home and budget from life's surprises with an Assurant Home Warranty, backed by a partner that supports you through every step of homeownership. Explore Plans.
© 2023 - 2026 ERA Franchise Systems LLC. All rights reserved. ERA Franchise Systems LLC fully supports the principles of the Fair Housing Act and the Equal Opportunity Act. ERA, ERA Real Estate powered, and their respective logos are registered service marks of ERA Franchise Systems LLC. Each office is independently owned and operated.