
1179 Oak Trail Court, Carleton, MI 48117
Local realty services provided by:ERA Prime Real Estate Group
1179 Oak Trail Court,Carleton, MI 48117
$915,000
- 5 Beds
- 4 Baths
- 4,099 sq. ft.
- Single family
- Active
Upcoming open houses
- Sat, Oct 0311:00 am - 01:00 pm
Listed by: amy dunlap
Office: exp realty main
MLS#:20261078244
Source:MI_REALCOMP
Price summary
- Price:$915,000
- Price per sq. ft.:$223.23
- Monthly HOA dues:$29.17
About this home
**OPEN HOUSE / SATURDAY/ OCTOBER 3RD / 11-1** Welcome to 1179 Oak Trail Ct in Carleton’s desirable Lazy Oak Subdivision! Built in 2020, this custom-built 3,145 sq ft sprawling ranch combines high-end luxury with high-energy efficiency. Featuring Fibrex Andersen windows, quartz countertops throughout, and a tankless water heater, this home is built to impress. The floor plan offers 5 beds, 4 full baths, plus a finished basement with a bedroom currently used as a gym. Cozy up by either of the 2 interior gas fireplaces, or retreat to the primary suite featuring a spa-like bath with an oversized shower and deep soaker tub. Outdoor living is exceptional; enjoy large front and back porches plus an expansive patio with a natural stone fireplace, perfect for entertaining. Conveniently located near I-75 & US-23/I-275 for an easy commute. Move-in ready luxury awaits!
Contact an agent
Home facts
- Year built:2020
- Subdivision & Development:LAZY OAK SITE CONDO
- Listing ID #:20261078244
- Added:1 day(s) ago
- Updated:October 01, 2026 at 01:11 PM
Rooms and interior
- Bedrooms:5
- Total bathrooms:4
- Full bathrooms:4
- Rooms Total:12
- Basement Description:Bath Stubbed, Finished
- Living area:4,099 sq. ft.
Heating and cooling
- Cooling:Attic Fan, Ceiling Fans, Central Air, ENERGY STAR Qualified A/C Equipment
- Heating:Forced Air, Natural Gas
Structure and exterior
- Roof:Asphalt, Metal
- Year built:2020
- Building area:4,099 sq. ft.
- Lot area:0.8 Acres
- Lot Features:Corner Lot
- Architectural Style:Contemporary, Craftsman, Ranch
- Construction Materials:Brick, Stone, Vinyl Siding
- Exterior Features:Covered, Lighting, Patio, Porch
- Foundation Description:Basement, Crawl Space, Poured, Sump Pump
- Levels:Two
Utilities
- Water:Public
- Sewer:Public Sewer
Finances and disclosures
- Price:$915,000
- Price per sq. ft.:$223.23
- Tax amount:$7,586
Features and amenities
- Appliances:Bar Fridge, Dishwasher, Disposal, Dryer, ENERGY STAR Qualified Freezer, Free Standing Gas Oven, Free Standing Refrigerator, Microwave, Range Hood, Washer
- Laundry features:Laundry Room
- Amenities:Entrance Foyer, High Speed Internet, Programmable Thermostat, Wet Bar
Parking
- Parking description:Attached, Garage Door Opener, Garage Faces Side, Two and Half Car Garage
- Garage spaces:2.5

New listings near 1179 Oak Trail Court
- New
 $550,000Active3 beds 3 baths2,125 sq. ft.
800 Mary Lee Drive, Carleton, MI 48117
MLS# 20261077921Listed by: MGR REAL ESTATE  $50,000Active3 beds 2 baths1,260 sq. ft.
3363 Summer Street #131, Carleton, MI 48117
MLS# 20261075596Listed by: WORTH CLARK REALTY $450,000Pending6 beds 4 baths3,352 sq. ft.
10785 Grafton Road, Carleton, MI 48117
MLS# 20261075131Listed by: MGR REAL ESTATE $268,000Active3 beds 1 baths1,512 sq. ft.
12550 Maxwell Road, Carleton, MI 48117
MLS# 20261074530Listed by: ANTHOLOGY REAL ESTATE $329,900Active3 beds 2 baths1,723 sq. ft.
2335 Ready RD, Carleton, MI 48117
MLS# 57050221355Listed by: REAL ESTATE ONE MONROE $350,000Active5 beds 2 baths1,822 sq. ft.
12766 Harris Street, Carleton, MI 48117
MLS# 20261072240Listed by: BERKSHIRE HATHAWAY HS KEE REALTY FH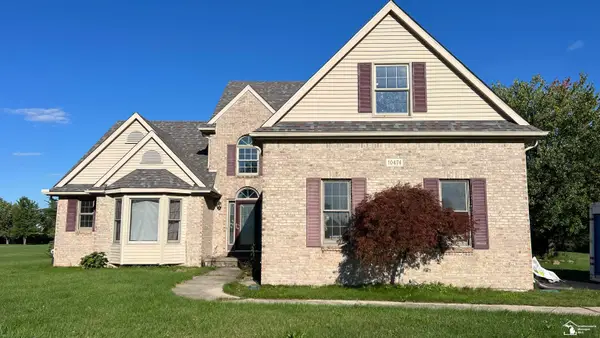 $745,515Active5 beds 3 baths2,913 sq. ft.
10474 Grafton RD, Carleton, MI 48117
MLS# 57050221034Listed by: HOWARD HANNA - MONROE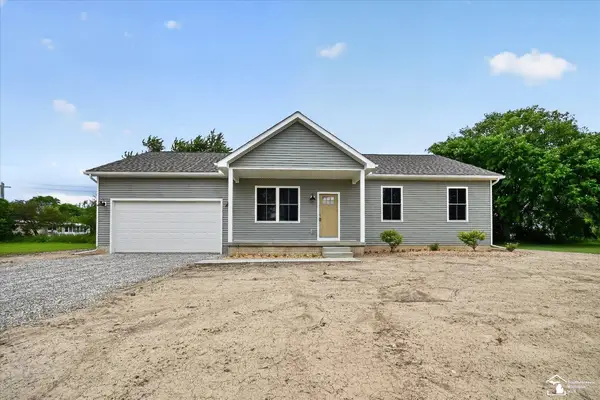 $475,000Active3 beds 2 baths1,500 sq. ft.
926 Ford RD, Carleton, MI 48117
MLS# 57050220988Listed by: SYNERGY REALTY GROUP GERWECK $249,900Active-- beds 5 baths3,856 sq. ft.
910 Monroe Street, Carleton, MI 48117
MLS# 20261071716Listed by: UBTEO


Protect your home and budget from life's surprises with an Assurant Home Warranty, backed by a partner that supports you through every step of homeownership. Explore Plans.
© 2023 - 2026 ERA Franchise Systems LLC. All rights reserved. ERA Franchise Systems LLC fully supports the principles of the Fair Housing Act and the Equal Opportunity Act. ERA, ERA Real Estate powered, and their respective logos are registered service marks of ERA Franchise Systems LLC. Each office is independently owned and operated.