
7760 Paradise Trail, Carp Lake, MI 49718
Local realty services provided by:ERA Greater North Properties
7760 Paradise Trail,Carp Lake, MI 49718
$750,000
- 3 Beds
- 3 Baths
- 2,689 sq. ft.
- Single family
- Active
Listed by: jim bell
Office: coldwell banker fairbairn realty
MLS#:201841481
Source:MI_WWBR
Price summary
- Price:$750,000
- Price per sq. ft.:$278.91
About this home
Discover this exceptional 3-bedroom, 2.5-bath ranch-style home at 7760 Paradise Trl in Carp Lake, Michigan. Perfectly positioned on 100 feet of prime Paradise Lake frontage, this property offers breathtaking sunrise views across the water and endless opportunities for lakeside living. The main level features an inviting open-concept layout with spacious living areas, a well-appointed kitchen, and comfortable bedrooms. Large windows throughout flood the home with natural light and frame beautiful lake vistas. The primary suite includes a private half bath, while two additional bedrooms share a full bath. Downstairs, the partially finished walk-out basement is a standout feature — already half-finished and ideal for entertaining. Complete with a built-in bar, it provides flexible space for a family room, game area, or guest suite. The walk-out design opens directly to the lakeside yard, creating seamless indoor-outdoor flow for gatherings and relaxation. Additional highlights include a two-car attached garage for convenient parking and storage, plus thoughtful details throughout this well-maintained home. Set on a peaceful lot with direct lake access, this property is a rare gem on Paradise Lake. This home is hitting the market for the first time, representing a unique opportunity to own a piece of lakeside paradise. Whether you're looking for a year-round residence or a spectacular waterfront retreat, 7760 Paradise Trl delivers. Don't miss your chance to own this rare find — schedule your private showing today and experience the beauty of Paradise Lake living....
Contact an agent
Home facts
- Subdivision & Development:T38N, R4W
- Listing ID #:201841481
- Added:52 day(s) ago
- Updated:August 29, 2026 at 03:03 PM
Rooms and interior
- Bedrooms:3
- Total bathrooms:3
- Full bathrooms:2
- Half bathrooms:1
- Basement Description:Partially Finished
- Living area:2,689 sq. ft.
Heating and cooling
- Heating:Baseboard, Heating, Hot Water, Propane, Wood
Structure and exterior
- Building area:2,689 sq. ft.
- Lot area:0.53 Acres
- Architectural Style:Ranch
- Exterior Features:Deck, Paved Driveways, Shed
Finances and disclosures
- Price:$750,000
- Price per sq. ft.:$278.91
Features and amenities
- Amenities:Ceiling Fan, Walk-In Closet(s), Wet Bar
Parking
- Parking description:Garage Door Opener
- Garage:Yes
New listings near 7760 Paradise Trail
- New
 $130,000Active4 beds 1 baths1,440 sq. ft.
4621 E Gill Road, Carp Lake, MI 49718
MLS# 201842426Listed by: EAGLE NORTH REAL ESTATE - New
 $319,900Active0.17 Acres
4525 Straits View Drive, Carp Lake, MI 49718
MLS# 26045511Listed by: KEYSTONE HOME GROUP REALTY LLC 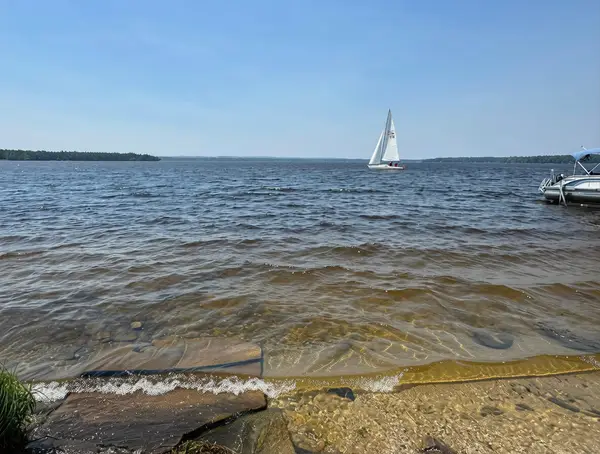 $465,000Active5 beds 2 baths1,487 sq. ft.
15785 Paradise Lake Road, Carp Lake, MI 49718
MLS# 201841767Listed by: COLDWELL BANKER FAIRBAIRN REALTY $110,000Active2 beds 1 baths980 sq. ft.
8016 Highland Road, Levering, MI 49755
MLS# 201841238Listed by: BERKSHIRE HATHAWAY HOMESERVICES INDIAN RIVER $295,000Active2 beds 1 baths628 sq. ft.
6472 Paradise Trail, Carp Lake, MI 49718
MLS# 201841221Listed by: EXP REALTY, LLC $575,000Active4 beds 3 baths3,911 sq. ft.
2263 Elder Road, Carp Lake, MI 49718
MLS# 201841099Listed by: @ PROPERTIES CHRISTIE'S INT'L PETOSKEY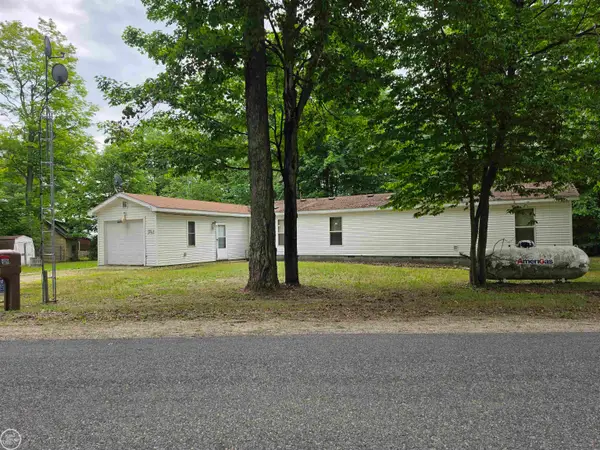 $199,900Active3 beds 2 baths1,404 sq. ft.
10231 LINDEN AVE, CarpLake, MI 49718
MLS# 58050212316Listed by: REAL ESTATE ONE INC -SCS
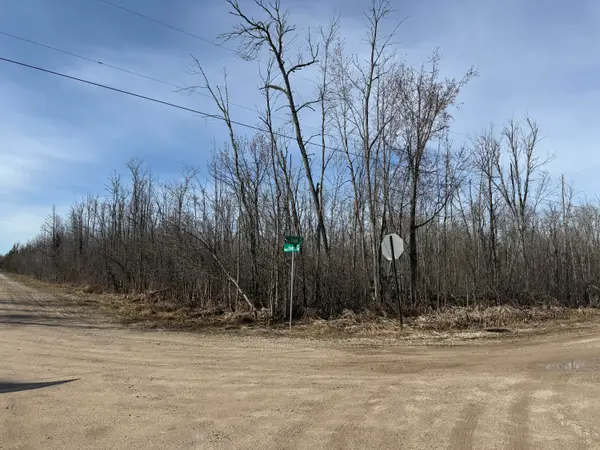 $10,000Active0 Acres
0.37 acres Dekruif Road, Levering, MI 49755
MLS# 201839643Listed by: COLDWELL BANKER FAIRBAIRN REALTY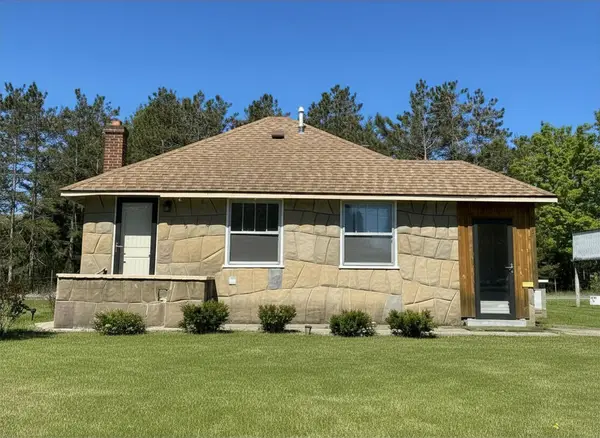 $147,500Active1 beds 1 baths676 sq. ft.
6325 Paradise Trail, Carp Lake, MI 49718
MLS# 201840750Listed by: COLDWELL BANKER FAIRBAIRN REALTY


Protect your home and budget from life's surprises with an Assurant Home Warranty, backed by a partner that supports you through every step of homeownership. Explore Plans.
© 2023 - 2026 ERA Franchise Systems LLC. All rights reserved. ERA Franchise Systems LLC fully supports the principles of the Fair Housing Act and the Equal Opportunity Act. ERA, ERA Real Estate powered, and their respective logos are registered service marks of ERA Franchise Systems LLC. Each office is independently owned and operated.