
418 N Mercantile, Carson City, MI 48811
Local realty services provided by:ERA Prime Real Estate Group
Listed by: malcolm frisbie
Office: 43 north realty - shepherd
MLS#:79080072005
Source:MI_REALCOMP
Price summary
- Price:$299,900
- Price per sq. ft.:$107.49
About this home
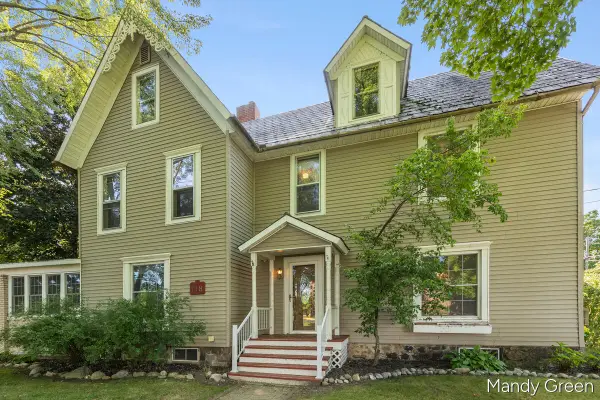
Rare mid-century modern home in Carson City, MI, offered for the first time to the public! Custom-built for a prominent local executive, this distinctive home offers approximately 2,790 sq. ft. with 4 bedrooms, 3 bathrooms, a private office, and an attached heated glass conservatory/greenhouse. The open kitchen retains much of its original period charm, while hardwood floors and select cedar-lined closets add to the homes character and craftsmanship. The partially finished full basement includes a family room with fireplace, an additional bathroom, and a dedicated woodworking shop. Updates include a newer high-efficiency furnace and central air conditioning, while fiber-optic internet provides modern connectivity. Outside, enjoy extensive landscaping, flower gardens, a backyard patio, and a detached 2-car garage with an enclosed lean-to for additional storage. A truly unique home filled with history, character, and one-of-a-kind architectural details.
Contact an agent
Home facts
- Year built:1940
- Subdivision & Development:HEATH AND ABBOTT ADDITION
- Listing ID #:79080072005
- Added:54 day(s) ago
- Updated:September 30, 2026 at 10:32 AM
Rooms and interior
- Bedrooms:4
- Total bathrooms:3
- Full bathrooms:2
- Half bathrooms:1
- Rooms Total:13
- Basement Description:Block, Full, Interior Entry, Partially Finished, Unfinished
- Living area:2,790 sq. ft.
Heating and cooling
- Cooling:Ceiling Fans, Central Air
- Heating:Forced Air, Natural Gas
Structure and exterior
- Year built:1940
- Building area:2,790 sq. ft.
- Lot area:0.38 Acres
- Lot Features:Cleared
- Construction Materials:Aluminum Siding
- Exterior Features:Balcony, Patio
- Foundation Description:Basement, Block
Utilities
- Water:Public
- Sewer:Shared Septic
Finances and disclosures
- Price:$299,900
- Price per sq. ft.:$107.49
Features and amenities
- Appliances:Dishwasher, Dryer, Refrigerator, Washer, Water Softener Owned
- Amenities:Entrance Foyer, Walk-in Closets
Parking
- Parking description:Detached, Garage, Two Car Garage
- Garage spaces:2

New listings near 418 N Mercantile



Protect your home and budget from life's surprises with an Assurant Home Warranty, backed by a partner that supports you through every step of homeownership. Explore Plans.
© 2023 - 2026 ERA Franchise Systems LLC. All rights reserved. ERA Franchise Systems LLC fully supports the principles of the Fair Housing Act and the Equal Opportunity Act. ERA, ERA Real Estate powered, and their respective logos are registered service marks of ERA Franchise Systems LLC. Each office is independently owned and operated.