
4625 Forester RD, Carsonville, MI 48419
Local realty services provided by:ERA Prime Real Estate Group
4625 Forester RD,Carsonville, MI 48419
$289,900
- 3 Beds
- 2 Baths
- 1,428 sq. ft.
- Single family
- Active
Listed by: michael rickerman
Office: epique inc.
MLS#:58050217712
Source:MI_REALCOMP
Price summary
- Price:$289,900
- Price per sq. ft.:$203.01
About this home
Enjoy country Living with this Move-in Ready Ranch on 2 Acres located on paved Forester Road minutes west of Lake Huron, Lakeside Forester Park & JellyStone Campground. This Home with a Basement offers the tranquility of country life while only minutes from the stores and restaurants of the Village of Port Sanilac, Deckerville & Sandusky! Beautiful Living Room with gas fireplace. Hardwood floors grace the Dining Room & Bedrooms Two & Three! Well appointed Kitchen with Island & Peninsula Seating, & ample Cabinetry! The Primary Bedroom boasts a private Bath with large Shower & a 6'x6' walk-in closet! Enjoy the additional Storage in the partial Basement (26'x31') under the original portion of the Home accessed from the 1.5 Car Attached (18x24) Garage. Covered Front Porch & spacious stamped Concrete Rear Patio offering amazing privacy! Additional 20x20 Shed - on 2 beautiful Acres! Welcome Home!
Contact an agent
Home facts
- Year built:9999
- Subdivision & Development:NONE
- Listing ID #:58050217712
- Added:54 day(s) ago
- Updated:September 30, 2026 at 10:32 AM
Rooms and interior
- Bedrooms:3
- Total bathrooms:2
- Full bathrooms:2
- Rooms Total:7
- Flooring:Hardwood
- Kitchen Description:Eat-in Kitchen
- Basement Description:Partial, Unfinished
- Living area:1,428 sq. ft.
Heating and cooling
- Cooling:Ceiling Fans, Central Air
- Heating:Forced Air, Propane
Structure and exterior
- Year built:9999
- Building area:1,428 sq. ft.
- Lot area:2 Acres
- Architectural Style:Ranch
- Construction Materials:Vinyl Siding
- Exterior Features:Patio, Porch
- Foundation Description:Basement, Crawl Space
- Levels:One
Utilities
- Water:Well
- Sewer:Septic Tank
Finances and disclosures
- Price:$289,900
- Price per sq. ft.:$203.01
- Tax amount:$994
Features and amenities
- Appliances:Dishwasher, Dryer, Microwave, Oven, Range, Refrigerator, Washer, Water Softener Owned
- Amenities:Walk-in Closets
Parking
- Parking description:Attached, Electricity In Garage, Garage Door Opener, One and Half Car Garage
- Garage spaces:1.5

New listings near 4625 Forester RD
- New
 $399,900Active3 beds 3 baths2,200 sq. ft.
6411 Custer Road, Carsonville, MI 48419
MLS# 81026051472Listed by: EXP REALTY, LLC  $440,000Active3 beds 2 baths2,786 sq. ft.
495 N Church RD, Carsonville, MI 48419
MLS# 58050221271Listed by: SINE & MONAGHAN REALTORS LLC ST CLAIR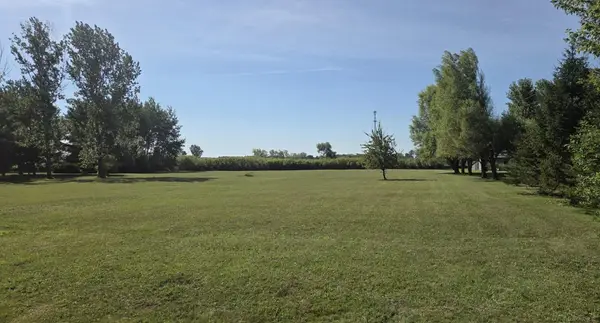 $49,900Active3 Acres
V/L E. Sanilac RD, Carsonville, MI 48419
MLS# 58050219525Listed by: PREMIER PROPERTIES REAL ESTATE LLC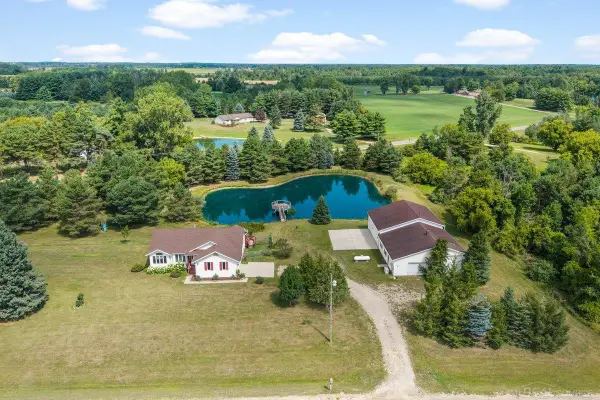 $449,900Active3 beds 3 baths2,828 sq. ft.
5099 Day RD, Carsonville, MI 48419
MLS# 58050219910Listed by: MALINDA KELLY & ASSOCIATES REAL ESTATE, LLC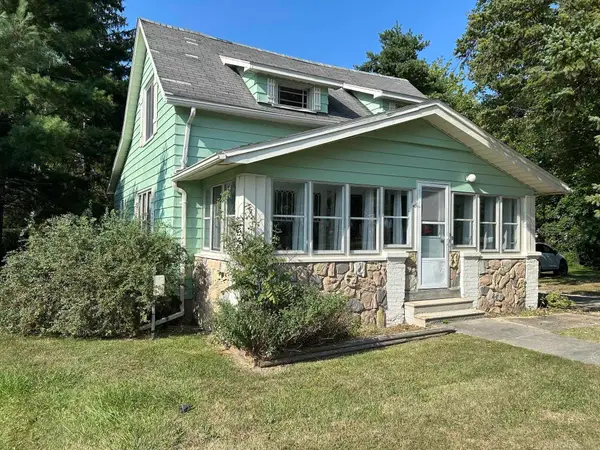 $139,900Pending3 beds 1 baths1,600 sq. ft.
4075 E Chandler ST, Carsonville, MI 48419
MLS# 58050219488Listed by: PREMIER PROPERTIES REAL ESTATE LLC $265,000Pending3 beds 2 baths1,557 sq. ft.
850 S State Road, Carsonville, MI 48419
MLS# 26042713Listed by: CARR HOMES LLC $64,900Pending4 beds 2 baths1,800 sq. ft.
51 S Marsh Street, Carsonville, MI 48419
MLS# 20261063833Listed by: REALTY EXECUTIVES MAIN ST LLC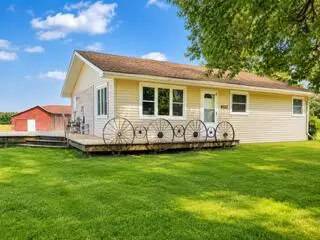 $199,900Active3 beds 1 baths1,450 sq. ft.
2248 N Goetze Road, Carsonville, MI 48419
MLS# 81026040962Listed by: EXP REALTY, LLC $250,000Active2 beds 2 baths994 sq. ft.
2209 N Lakeshore RD, Carsonville, MI 48419
MLS# 58050216749Listed by: TOWN & COUNTRY REALTY-LEXINGTON


Protect your home and budget from life's surprises with an Assurant Home Warranty, backed by a partner that supports you through every step of homeownership. Explore Plans.
© 2023 - 2026 ERA Franchise Systems LLC. All rights reserved. ERA Franchise Systems LLC fully supports the principles of the Fair Housing Act and the Equal Opportunity Act. ERA, ERA Real Estate powered, and their respective logos are registered service marks of ERA Franchise Systems LLC. Each office is independently owned and operated.