
3134 E Gatehouse Drive SE, Cascade, MI 49546
Local realty services provided by:ERA Prime Real Estate Group
3134 E Gatehouse Drive SE,Grandrapids, MI 49546
$639,000
- 2 Beds
- 3 Baths
- 3,026 sq. ft.
- Single family
- Active
Listed by: jeffery s kremers
Office: west michigan realty pros
MLS#:65026058221
Source:MI_REALCOMP
Price summary
- Price:$639,000
- Price per sq. ft.:$211.17
- Monthly HOA dues:$620
About this home
STUNNINGLY UPDATED & MOVE-IN READY! Discover exceptional quality and craftsmanship in this beautifully transformed home! The completely remodeled main floor showcases high-end finishes, stylish design, and impressive attention to detail throughout. Featuring 2 bedrooms, 3 full bathrooms, and a spacious finished lower-level rec room perfect for entertaining. Enjoy the peaceful, wooded surroundings from your expansive deck, offering a private retreat right at home. Additional highlights include a 2-stall garage with a beautiful epoxy floor. This remarkable property combines modern luxury with natural beauty in a desirable Grand Rapids location. MUST WATCH THE VIDEO to truly appreciate everything this home has to offer!
Contact an agent
Home facts
- Year built:1978
- Listing ID #:65026058221
- Added:2 day(s) ago
- Updated:November 05, 2026 at 10:08 PM
Rooms and interior
- Bedrooms:2
- Total bathrooms:3
- Full bathrooms:3
- Rooms Total:8
- Flooring:Carpet, Laminate, Tile, Wood
- Basement Description:Daylight, Finished
- Living area:3,026 sq. ft.
Heating and cooling
- Cooling:Central Air
- Heating:Forced Air, Natural Gas
Structure and exterior
- Roof:Composition, Shingle
- Year built:1978
- Building area:3,026 sq. ft.
- Lot Features:Landscaped Ground Cover, Level, Sprinklers, Wooded
- Architectural Style:Ranch
- Construction Materials:Brick, Wood Siding
- Exterior Features:Deck, Patio, Private Entrance
Utilities
- Water:Public
- Sewer:Public Sewer
Finances and disclosures
- Price:$639,000
- Price per sq. ft.:$211.17
- Tax amount:$6,297
Features and amenities
- Appliances:Bar Fridge, Dishwasher, Disposal, Dryer, Humidifier, Microwave, Range, Refrigerator, Washer
- Laundry features:In Basement, Sink
- Amenities:Window Treatments
Parking
- Parking description:Asphalt, Attached, Garage Door Opener, Garage Faces Front
- Garage spaces:2

New listings near 3134 E Gatehouse Drive SE
- New
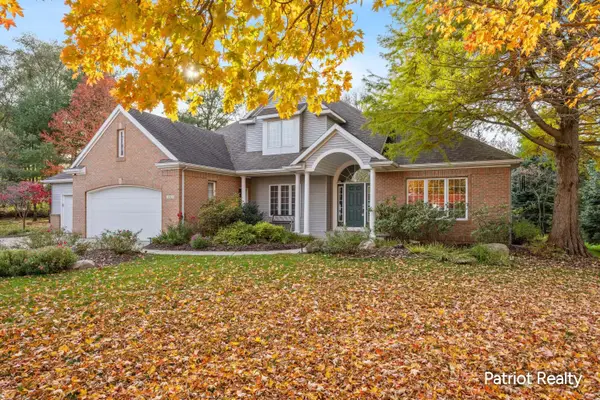 $799,900Active4 beds 5 baths3,843 sq. ft.
3583 Westcott Drive SE, Ada, MI 49301
MLS# 65026057969Listed by: PATRIOT REALTY - New
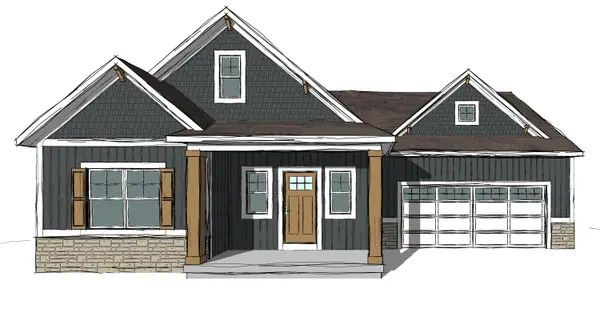 $524,900Active4 beds 4 baths2,470 sq. ft.
3043 SE Dawson Drive Unit: Lot 56, Kentwood, MI 49512
MLS# 71026057935Listed by: WEST EDGE REAL ESTATE LLC - New
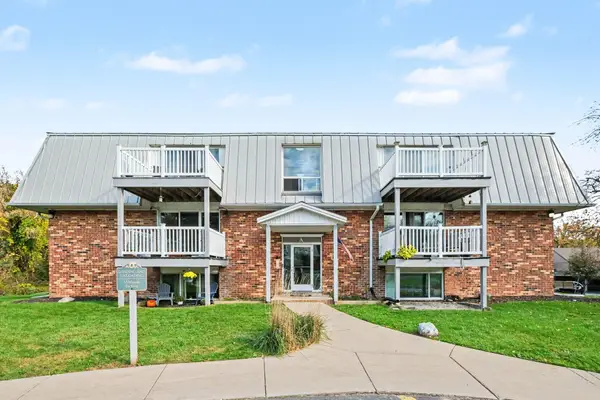 $170,000Active2 beds 1 baths909 sq. ft.
6710 Cascade Road SE Unit: 1, GrandRapids, MI 49546
MLS# 69026057611Listed by: R1 PROPERTY GROUP - New
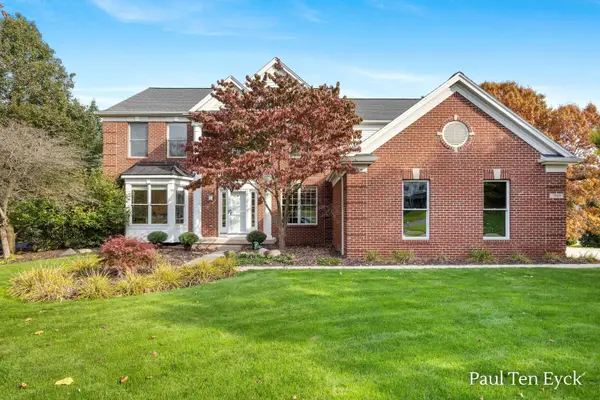 $975,000Active5 beds 4 baths3,696 sq. ft.
7069 Maplecrest Drive SE, GrandRapids, MI 49546
MLS# 65026057417Listed by: GREENRIDGE REALTY (SUMMIT) - New
 $459,900Active4 beds 3 baths2,604 sq. ft.
7490 30th Street SE, Ada, MI 49301
MLS# 65026057263Listed by: REVIVE REALTY - New
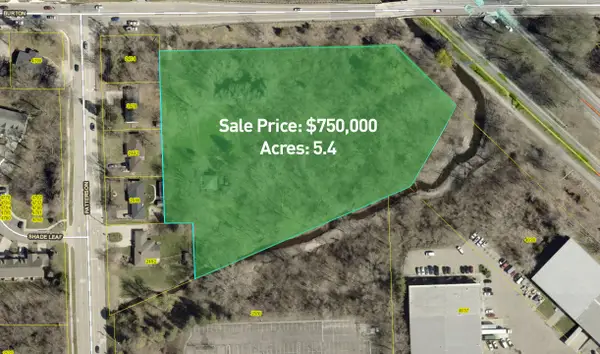 $750,000Active5.4 Acres
4870 Burton Street Se, Grand Rapids, MI 49546
MLS# 26057249Listed by: COLDWELL BANKER WOODLAND SCHMIDT GRAND HAVEN  $1,950,000Pending4 beds 4 baths6,849 sq. ft.
2009 Timber Trail Drive SE, Ada, MI 49301
MLS# 65026056827Listed by: CROWN REAL ESTATE PARTNERS INC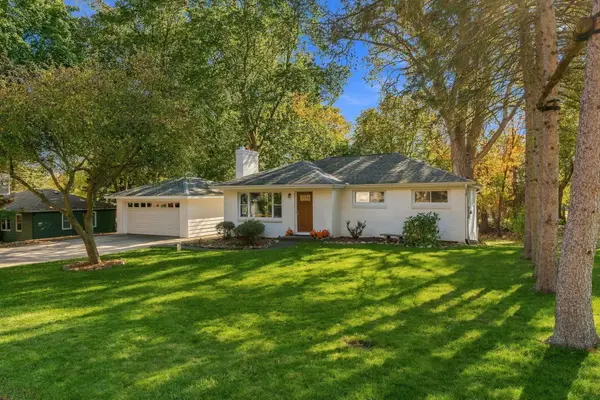 $420,000Pending3 beds 2 baths1,933 sq. ft.
7130 Windcrest Street SE, GrandRapids, MI 49546
MLS# 65026056767Listed by: FIVE STAR REAL ESTATE (ADA)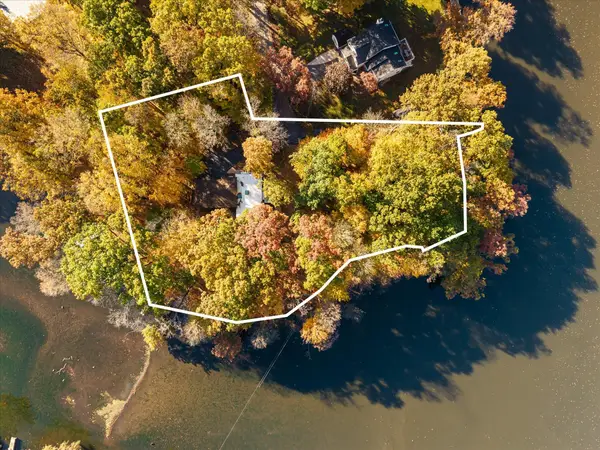 $760,000Active4 beds 3 baths3,528 sq. ft.
7792 Thornapple Bayou Drive SE, GrandRapids, MI 49512
MLS# 65026056465Listed by: GR HOME TEAM


Protect your home and budget from life's surprises with an Assurant Home Warranty, backed by a partner that supports you through every step of homeownership. Explore Plans.
© 2023 - 2026 ERA Franchise Systems LLC. All rights reserved. ERA Franchise Systems LLC fully supports the principles of the Fair Housing Act and the Equal Opportunity Act. ERA, ERA Real Estate powered, and their respective logos are registered service marks of ERA Franchise Systems LLC. Each office is independently owned and operated.