
6479 Ridgemont Drive SE, Cascade, MI 49546
Local realty services provided by:ERA Prime Real Estate Group
6479 Ridgemont Drive SE,Grandrapids, MI 49546
$569,900
- 4 Beds
- 3 Baths
- 2,854 sq. ft.
- Single family
- Active
Listed by: michael t friar
Office: anchor realty llc.
MLS#:65026041605
Source:MI_REALCOMP
Price summary
- Price:$569,900
- Price per sq. ft.:$171.66
About this home
Do not miss this WONDERFUL 4 bed, 2.5 bath, walkout ranch in the heart of Cascade! More comments coming soon.
Contact an agent
Home facts
- Year built:1976
- Subdivision & Development:FOREST RIDGE ESTATES
- Listing ID #:65026041605
- Added:1 day(s) ago
- Updated:August 10, 2026 at 05:06 PM
Rooms and interior
- Bedrooms:4
- Total bathrooms:3
- Full bathrooms:2
- Half bathrooms:1
- Rooms Total:11
- Flooring:Carpet, Tile, Wood
- Kitchen Description:Pantry
- Basement Description:Walk-Out Access
- Living area:2,854 sq. ft.
Heating and cooling
- Cooling:Attic Fan, Ceiling Fans, Central Air
- Heating:Baseboard, Forced Air, Natural Gas
Structure and exterior
- Roof:Shingle
- Year built:1976
- Building area:2,854 sq. ft.
- Lot area:0.38 Acres
- Lot Features:Landscaped Ground Cover, Sprinklers, Wooded
- Architectural Style:Ranch
- Exterior Features:Deck, Garden, Patio, Porch
Utilities
- Water:Public
- Sewer:Septic Tank, Storm Drain
Finances and disclosures
- Price:$569,900
- Price per sq. ft.:$171.66
- Tax amount:$4,131
Features and amenities
- Appliances:Dishwasher, Dryer, Humidifier, Microwave, Oven, Refrigerator, Washer
- Laundry features:Lower Level
- Amenities:Pantry, Vaulted Ceilings, Wet Bar
Parking
- Parking description:Attached, Concrete, Garage Door Opener, Garage Faces Front, Paved
- Garage spaces:2

New listings near 6479 Ridgemont Drive SE
- New
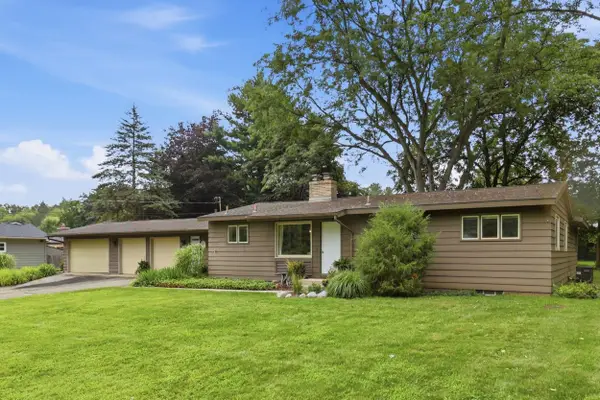 $550,000Active3 beds 3 baths2,110 sq. ft.
7284 Grachen Drive Se, Grand Rapids, MI 49546
MLS# 26040908Listed by: COLDWELL BANKER SCHMIDT REALTORS - New
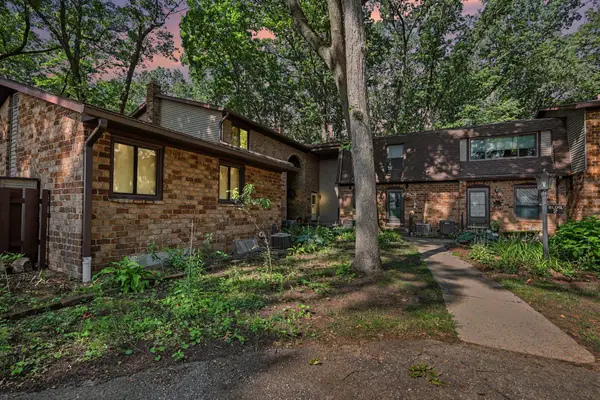 $259,900Active3 beds 3 baths1,536 sq. ft.
2579 Chatham Woods Drive Se, Grand Rapids, MI 49546
MLS# 26040663Listed by: BELLABAY REALTY (NORTH) - New
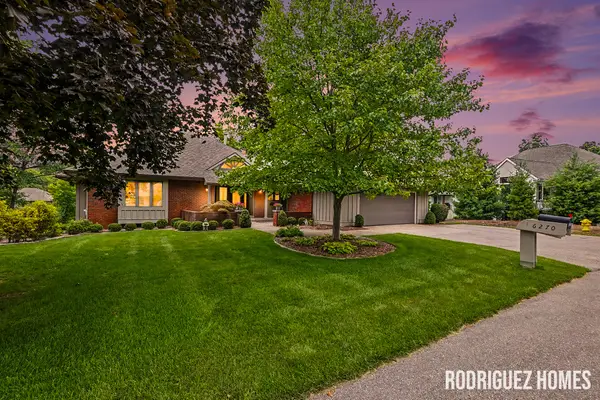 $649,900Active4 beds 3 baths3,566 sq. ft.
6270 Heathmoor Court Se, Grand Rapids, MI 49546
MLS# 26040383Listed by: FIVE STAR REAL ESTATE (MAIN) - New
 $399,000Active1.54 Acres
6761 Burton Street Se, Grand Rapids, MI 49546
MLS# 26040129Listed by: FIVE STAR REAL ESTATE (ADA) 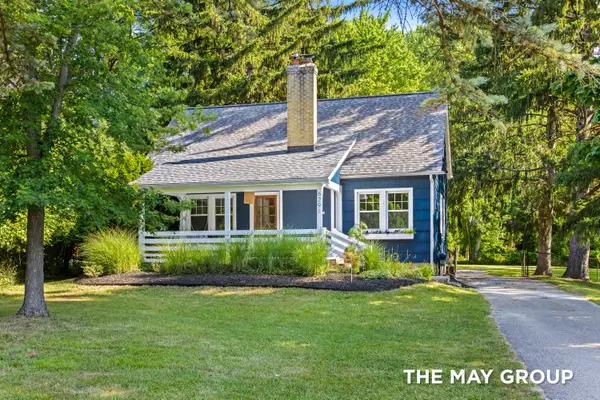 $440,000Pending3 beds 2 baths1,638 sq. ft.
6291 Cascade Road SE, GrandRapids, MI 49546
MLS# 65026039527Listed by: RE/MAX OF GRAND RAPIDS (FH)- New
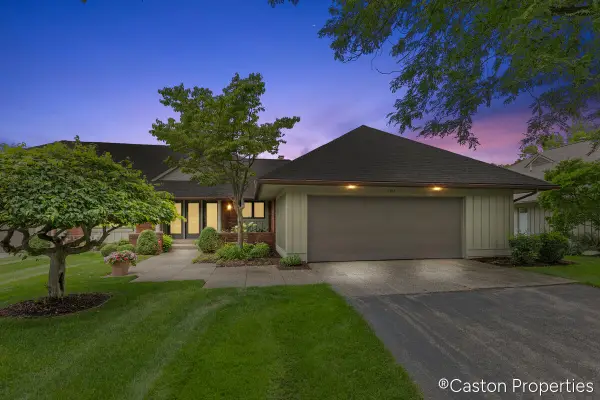 $450,000Active3 beds 3 baths2,993 sq. ft.
3482 Charlevoix Drive Se, Grand Rapids, MI 49546
MLS# 26039461Listed by: BERKSHIRE HATHAWAY HOMESERVICES MICHIGAN REAL ESTATE (CASCADE) 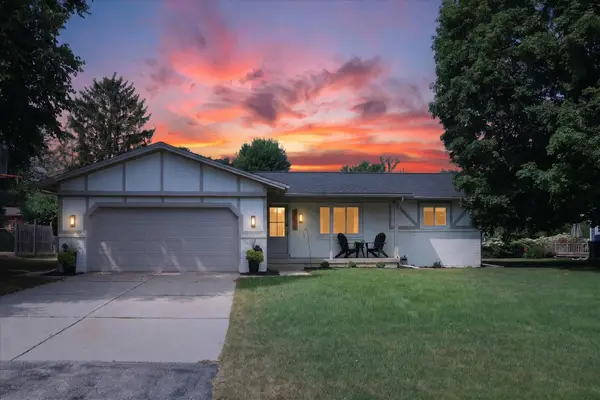 $449,900Active3 beds 2 baths1,898 sq. ft.
6287 Patagonia Drive Se, Grand Rapids, MI 49546
MLS# 26039281Listed by: GREENRIDGE REALTY (CASCADE) $400,000Pending3 beds 2 baths1,687 sq. ft.
1310 Spaulding Avenue SE, GrandRapids, MI 49546
MLS# 65026039043Listed by: GREENRIDGE REALTY (CASCADE) $875,000Pending4 beds 3 baths3,272 sq. ft.
5526 Alhambra Drive SE, GrandRapids, MI 49546
MLS# 65026037765Listed by: GREENRIDGE REALTY (EGR)


Protect your home and budget from life's surprises with an Assurant Home Warranty, backed by a partner that supports you through every step of homeownership. Explore Plans.
© 2023 - 2026 ERA Franchise Systems LLC. All rights reserved. ERA Franchise Systems LLC fully supports the principles of the Fair Housing Act and the Equal Opportunity Act. ERA, ERA Real Estate powered, and their respective logos are registered service marks of ERA Franchise Systems LLC. Each office is independently owned and operated.