
6590 Mahesh Drive SE, Cascade, MI 49546
Local realty services provided by:ERA Prime Real Estate Group
6590 Mahesh Drive SE,Grandrapids, MI 49546
$1,190,000
- 4 Beds
- 5 Baths
- 5,474 sq. ft.
- Single family
- Active
Upcoming open houses
- Sun, Nov 1512:00 pm - 01:30 pm
Listed by: kyle visser
Office: reside grand rapids
MLS#:65026059074
Source:MI_REALCOMP
Price summary
- Price:$1,190,000
- Price per sq. ft.:$217.39
About this home
Experience exceptional waterfront living on the Thornapple River. Situated on 1.3 private, wooded acres in the desirable Forest Hills School District, this nearly 5,500-square-foot residence has been extensively rebuilt and reimagined, offering the feel of a newer home in an established riverfront setting. Following substantial construction in 2003, the home has undergone a comprehensive down-to-the-studs renovation in 2023, featuring updated electrical, plumbing, mechanical systems, and beautifully finished living spaces throughout. Designed for both comfortable everyday living and entertaining, the home offers four bedrooms, four full bathrooms, one half bath, expansive gathering spaces, and a three-car attached garage. Outside, enjoy private frontage on the all-sports Thornapple River, boating access, and peaceful wooded surroundings. Whether hosting guests or spending summer afternoons on the water, this property offers a lifestyle that's increasingly difficult tofind. A rare combination of extensive modern improvements, generous living space, privacy, and direct Thornapple River access, all just minutes from Ada and Grand Rapids....
Contact an agent
Home facts
- Year built:1954
- Listing ID #:65026059074
- Added:6 day(s) ago
- Updated:November 13, 2026 at 11:07 PM
Rooms and interior
- Bedrooms:4
- Total bathrooms:5
- Full bathrooms:4
- Half bathrooms:1
- Rooms Total:16
- Flooring:Carpet, Stone, Tile, Wood
- Kitchen Description:Pantry
- Basement Description:Daylight
- Living area:5,474 sq. ft.
Heating and cooling
- Cooling:Ceiling Fans, Central Air
- Heating:Forced Air, Natural Gas, Radiant
Structure and exterior
- Roof:Composition
- Year built:1954
- Building area:5,474 sq. ft.
- Lot area:1.1 Acres
- Lot Features:Hilly Ravine, Landscaped Ground Cover, Wooded
- Architectural Style:Contemporary
- Construction Materials:Brick, Wood Siding
- Exterior Features:Deck
- Foundation Description:Slab
Utilities
- Water:Well
- Sewer:Septic Tank
Finances and disclosures
- Price:$1,190,000
- Price per sq. ft.:$217.39
- Tax amount:$17,457
Features and amenities
- Appliances:Bar Fridge, Dishwasher, Dryer, Microwave, Oven, Range, Refrigerator, Washer
- Laundry features:Upper Level
- Amenities:Pantry, Wet Bar
Parking
- Parking description:Attached, Garage Door Opener, Paved, Shared Driveway
- Garage spaces:3

New listings near 6590 Mahesh Drive SE
- New
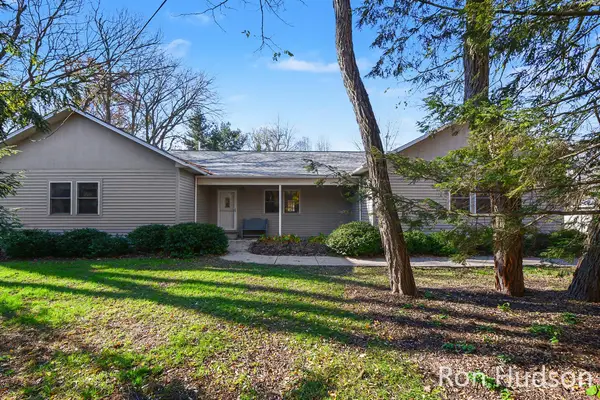 $425,000Active3 beds 3 baths2,937 sq. ft.
7000 Cascade Road SE, GrandRapids, MI 49546
MLS# 65026060223Listed by: KELLER WILLIAMS GR EAST - New
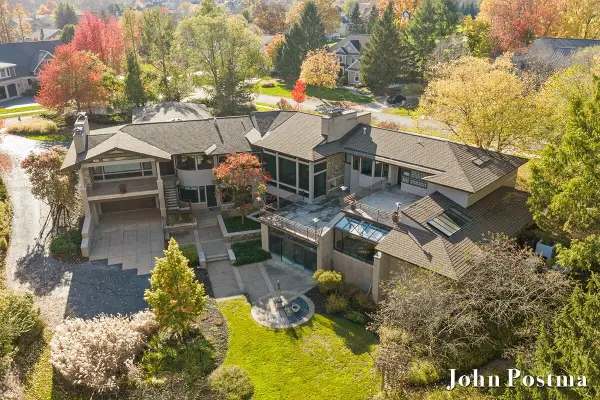 $2,595,000Active4 beds 8 baths9,984 sq. ft.
1878 Watermark Drive Se, Grand Rapids, MI 49546
MLS# 26059265Listed by: RE/MAX OF GRAND RAPIDS (FH) - New
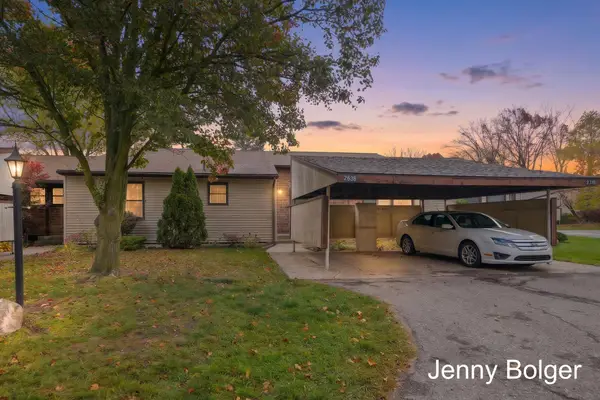 $240,000Active2 beds 2 baths1,489 sq. ft.
2638 Chatham Woods Drive Se #5, Grand Rapids, MI 49546
MLS# 26059232Listed by: BELLABAY REALTY (NORTH) - New
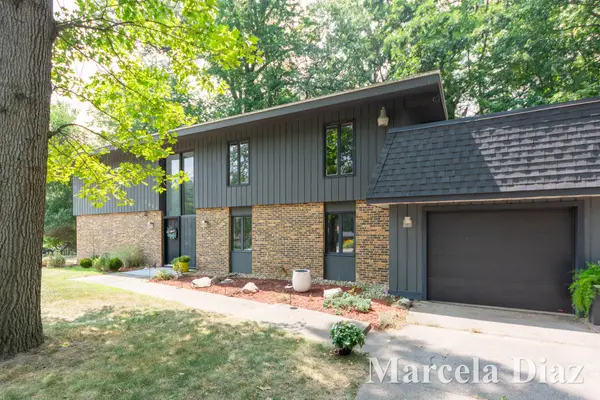 $449,900Active5 beds 3 baths2,828 sq. ft.
3431 Tricklewood Drive Se, Grand Rapids, MI 49546
MLS# 26059172Listed by: RE/MAX SUNQUEST REALTY - New
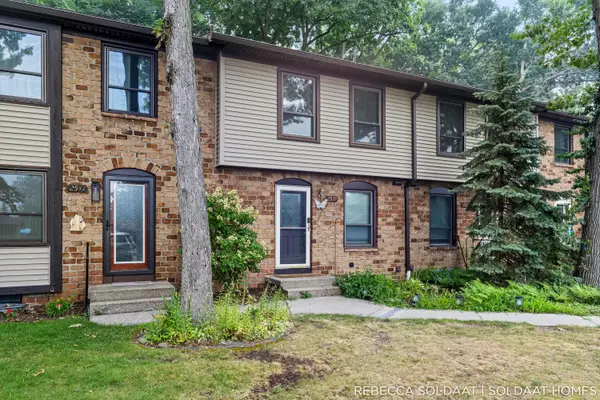 $224,000Active2 beds 2 baths1,577 sq. ft.
2539 Chatham Woods Drive SE, GrandRapids, MI 49546
MLS# 65026059114Listed by: BELLABAY REALTY (NORTH) - New
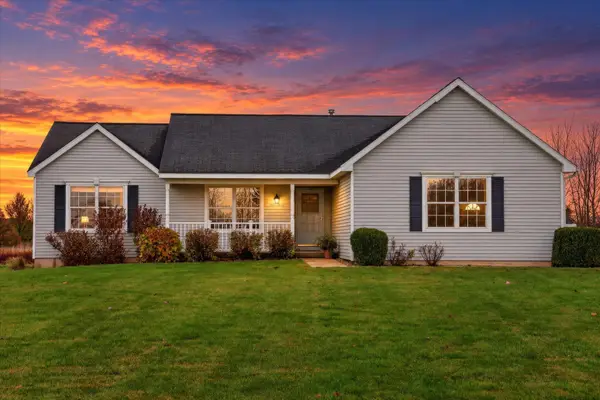 $519,900Active5 beds 3 baths2,322 sq. ft.
5124 Clear Ridge Drive Se, Ada, MI 49301
MLS# 26058957Listed by: GREENRIDGE REALTY (CASCADE) 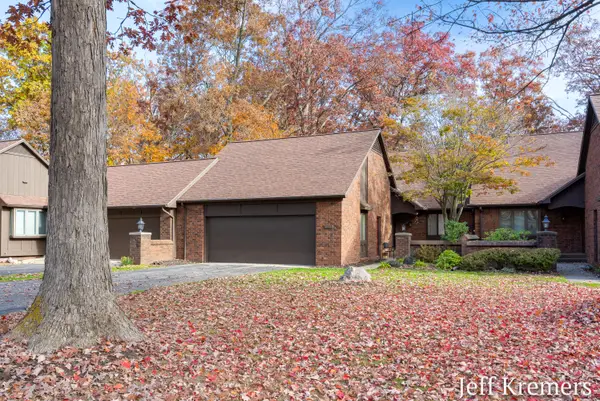 $639,000Pending2 beds 3 baths3,026 sq. ft.
3134 E Gatehouse Drive Se, Grand Rapids, MI 49546
MLS# 26058221Listed by: WEST MICHIGAN REALTY PROS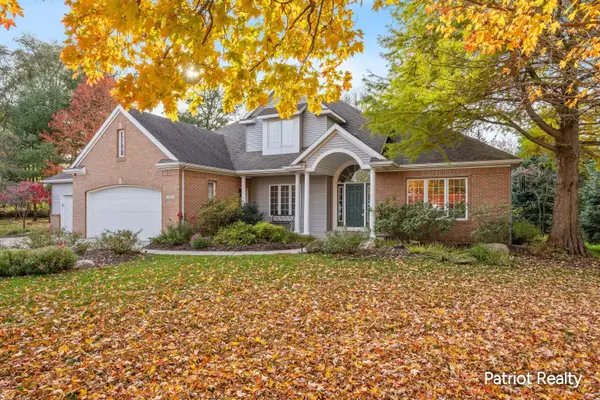 $799,900Pending4 beds 5 baths3,843 sq. ft.
3583 Westcott Drive Se, Ada, MI 49301
MLS# 26057969Listed by: PATRIOT REALTY $170,000Active2 beds 1 baths909 sq. ft.
6710 Cascade Road Se #1, Grand Rapids, MI 49546
MLS# 26057611Listed by: R1 PROPERTY GROUP


Protect your home and budget from life's surprises with an Assurant Home Warranty, backed by a partner that supports you through every step of homeownership. Explore Plans.
© 2023 - 2026 ERA Franchise Systems LLC. All rights reserved. ERA Franchise Systems LLC fully supports the principles of the Fair Housing Act and the Equal Opportunity Act. ERA, ERA Real Estate powered, and their respective logos are registered service marks of ERA Franchise Systems LLC. Each office is independently owned and operated.