
7177 Aqua Fria Court SE, Cascade, MI 49546
Local realty services provided by:ERA Prime Real Estate Group
7177 Aqua Fria Court SE,Grandrapids, MI 49546
$2,599,900
- 6 Beds
- 5 Baths
- 7,239 sq. ft.
- Single family
- Active
Listed by: laura g campbell
Office: five star real estate (ada)
MLS#:65026042659
Source:MI_REALCOMP
Price summary
- Price:$2,599,900
- Price per sq. ft.:$342.14
About this home
Stunning riverfront home with private boat launch on the Thornapple River! Located at the end of a cul-de-sac in the highly sought after Forest Hills School District, this property has everything for indoor & outdoor living. Inside the home you will find 7,000 square feet of updated and well maintained living space featuring a newly renovated kitchen with custom walnut cabinetry, built-in Miele coffee maker, Wolf & Subzero appliances, and gorgeous marble countertops. The main floor also features a game room, formal living room & dining rooms, and family room all with new LVP flooring, paint, and windows. Head upstairs to the primary suite with fireplace, sitting area, custom built in closets and dual vanities. There are 2 additional bedrooms (or an office) and full bathroom upstairs. Downstairs you'll find 2 bedrooms joined by a full bath, and another bedroom with ensuite bathroom. Gym, storage and the large family room with built in wet bar, including fridge & dishwasher, round outthis space. Head outdoors to the hot tub with Covana cover via the recently upgraded Trex deck. The deck runs the length of the home and connects the spa area to the sitting area just off the kitchen. Take the stairs down to the fire pit, boat house, Cantilevered dock with boat lift, and detached garage, which features heated floors. Extensive landscaping includes stone walkway from the home to the river, fresh mulch, and underground sprinkling. Enjoy all that waterfront living has to offer with this expansive property set on 1.7 acres with over 400 feet of river frontage!...
Contact an agent
Home facts
- Year built:1985
- Listing ID #:65026042659
- Added:2 day(s) ago
- Updated:August 16, 2026 at 08:04 PM
Rooms and interior
- Bedrooms:6
- Total bathrooms:5
- Full bathrooms:5
- Rooms Total:12
- Flooring:Carpet, Tile, Vinyl, Wood
- Kitchen Description:Pantry
- Basement Description:Finished, Full, Sump Pump, Walk-Out Access
- Living area:7,239 sq. ft.
Heating and cooling
- Cooling:Ceiling Fans, Central Air
- Heating:Forced Air, Natural Gas
Structure and exterior
- Roof:Composition, Shingle
- Year built:1985
- Building area:7,239 sq. ft.
- Lot area:1.72 Acres
- Lot Features:Cul-de-Sac, Landscaped Ground Cover, Sprinklers, Wooded
- Architectural Style:Contemporary
- Construction Materials:Stone, Wood Siding
- Exterior Features:Deck, Patio, Spa/Hot-tub
- Foundation Description:Basement, Slab
Utilities
- Water:Public, Well
- Sewer:Septic Tank
Finances and disclosures
- Price:$2,599,900
- Price per sq. ft.:$342.14
- Tax amount:$29,503
Features and amenities
- Appliances:Bar Fridge, Built-In Electric Oven, Dishwasher, Disposal, Dryer, Microwave, Range, Refrigerator, Washer, Water Purifier
- Laundry features:Laundry Room, Main Level, Sink
- Amenities:Pantry, Wet Bar, Window Treatments
Parking
- Parking description:Asphalt, Attached, Electric Vehicle Charging Stations, Garage Door Opener, Paved
- Garage spaces:3

New listings near 7177 Aqua Fria Court SE
- New
 $549,900Active3 beds 3 baths2,720 sq. ft.
4942 N Quail Crest Drive Se, Grand Rapids, MI 49546
MLS# 26042437Listed by: BERKSHIRE HATHAWAY HOMESERVICES MICHIGAN REAL ESTATE (MAIN) - Open Sun, 12 to 2pmNew
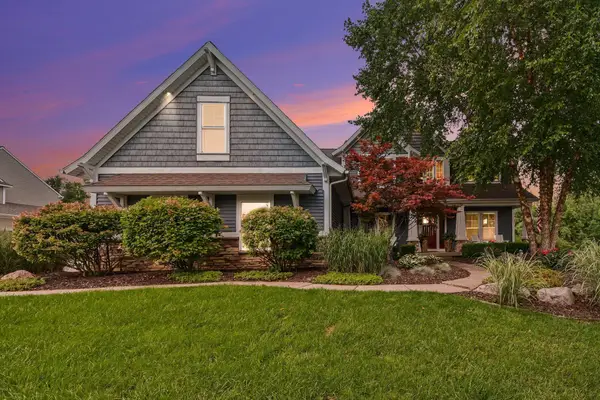 $1,100,000Active6 beds 4 baths4,347 sq. ft.
1254 Stoneshire Drive Se, Grand Rapids, MI 49546
MLS# 26042425Listed by: CROWN REAL ESTATE PARTNERS INC - New
 $874,900Active4 beds 4 baths3,852 sq. ft.
1538 Hillsboro Avenue Se, Grand Rapids, MI 49546
MLS# 26042389Listed by: FIVE STAR REAL ESTATE (ADA) - New
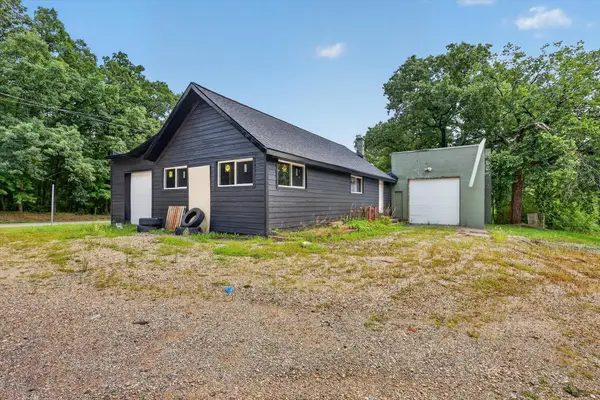 $224,500Active-- beds -- baths2,000 sq. ft.
7820 Cascade Road Se, Ada, MI 49301
MLS# 26042011Listed by: BELLABAY REALTY LLC - New
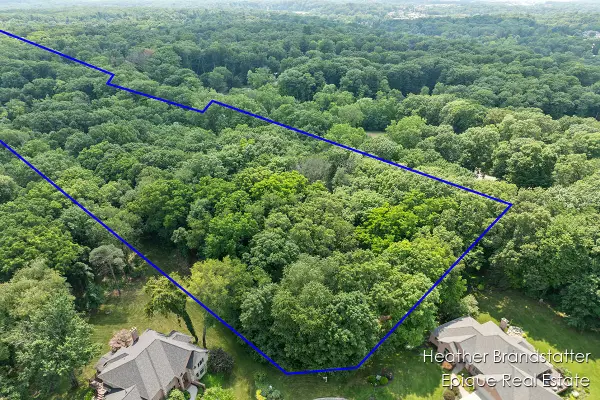 $399,000Active3.27 Acres
7670 Wood Violet Court Se, Ada, MI 49301
MLS# 26041893Listed by: EPIQUE REAL ESTATE - New
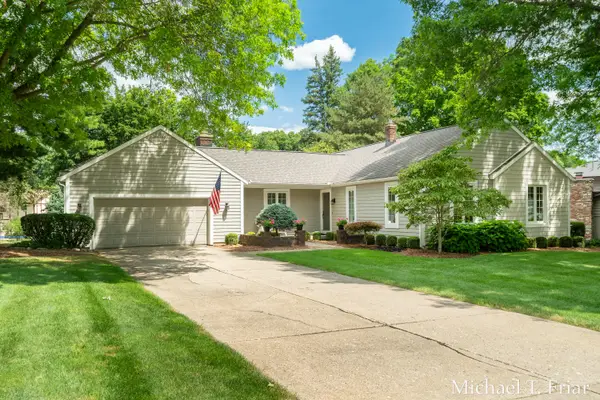 $569,900Active4 beds 3 baths2,854 sq. ft.
6479 Ridgemont Drive Se, Grand Rapids, MI 49546
MLS# 26041605Listed by: ANCHOR REALTY LLC - New
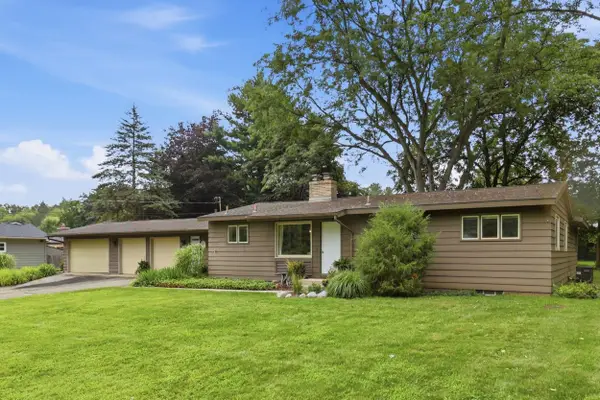 $550,000Active3 beds 3 baths2,110 sq. ft.
7284 Grachen Drive Se, Grand Rapids, MI 49546
MLS# 26040908Listed by: COLDWELL BANKER SCHMIDT REALTORS - New
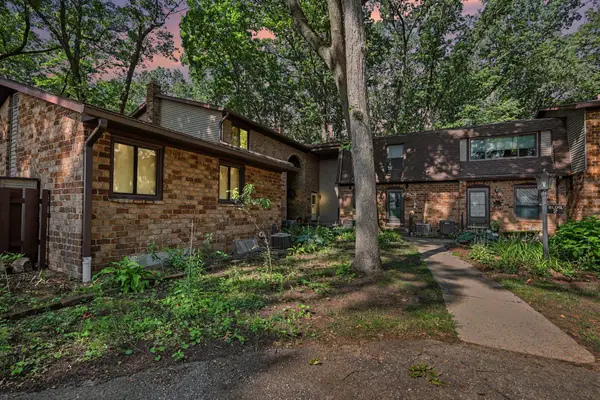 $259,900Active3 beds 3 baths1,536 sq. ft.
2579 Chatham Woods Drive Se, Grand Rapids, MI 49546
MLS# 26040663Listed by: BELLABAY REALTY (NORTH) 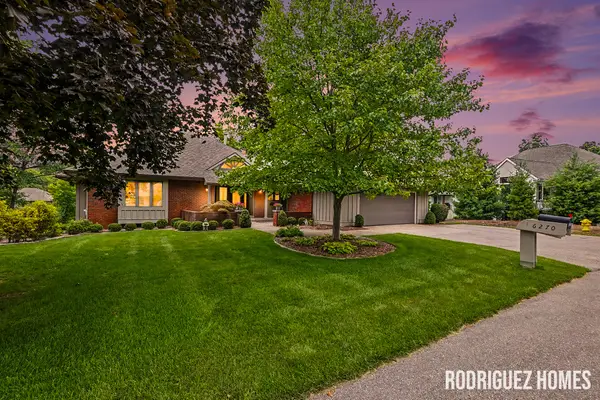 $649,900Active4 beds 3 baths3,566 sq. ft.
6270 Heathmoor Court Se, Grand Rapids, MI 49546
MLS# 26040383Listed by: FIVE STAR REAL ESTATE (MAIN)


Protect your home and budget from life's surprises with an Assurant Home Warranty, backed by a partner that supports you through every step of homeownership. Explore Plans.
© 2023 - 2026 ERA Franchise Systems LLC. All rights reserved. ERA Franchise Systems LLC fully supports the principles of the Fair Housing Act and the Equal Opportunity Act. ERA, ERA Real Estate powered, and their respective logos are registered service marks of ERA Franchise Systems LLC. Each office is independently owned and operated.