
4431 County Line RD, Casco, MI 48064
Local realty services provided by:ERA Prime Real Estate Group
4431 County Line RD,Casco, MI 48064
$399,900
- 4 Beds
- 2 Baths
- 1,868 sq. ft.
- Single family
- Active
Listed by: nancy feldmann
Office: re/max first
MLS#:58050221505
Source:MI_REALCOMP
Price summary
- Price:$399,900
- Price per sq. ft.:$214.08
About this home
Discover country privacy with this exceptional property sitting on 2.68 partially,wooded acres. Located on a paved road with natural gas, this home offers room to grow, incredible storage, and an expansive yard designed for entertaining. Large 30x40 pole barn ( listed in MLS as 4 car garage) is equipped with electricity and a brand-new roof installed in 2025-ideal for workshops, storage, or a home business. Upstairs recently expanded to include 2 brand-new bedrooms, unfinished storage room & potential full bath. Home sits on paved street an offers lots of potential.**Some images feature digital/AI enhancements.**
Contact an agent
Home facts
- Year built:1999
- Subdivision & Development:JOSEPH CHODACKI
- Listing ID #:58050221505
- Added:1 day(s) ago
- Updated:September 12, 2026 at 04:25 AM
Rooms and interior
- Bedrooms:4
- Total bathrooms:2
- Full bathrooms:2
- Rooms Total:8
- Flooring:Hardwood
- Basement Description:Sump Pump
- Living area:1,868 sq. ft.
Heating and cooling
- Cooling:Ceiling Fans, Central Air, Wall/Window Units
- Heating:Forced Air, Natural Gas, Wall Furnace
Structure and exterior
- Year built:1999
- Building area:1,868 sq. ft.
- Lot area:2.68 Acres
- Architectural Style:Cape Cod
- Construction Materials:Vinyl Siding
- Exterior Features:Deck
- Foundation Description:Crawl Space
Utilities
- Water:Well
- Sewer:Septic Tank
Finances and disclosures
- Price:$399,900
- Price per sq. ft.:$214.08
- Tax amount:$2,590
Features and amenities
- Appliances:Dishwasher
Parking
- Parking description:Detached, Electricity In Garage, Four Car Garage
- Garage spaces:4

New listings near 4431 County Line RD
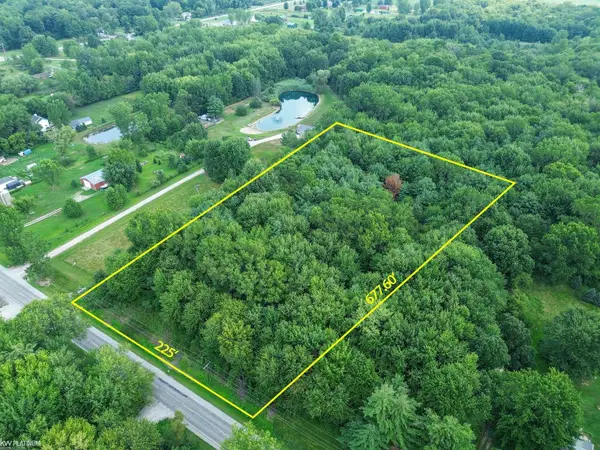 $80,000Pending3.5 Acres
0 Palms RD, Casco, MI 48064
MLS# 58050218912Listed by: KW PLATINUM $349,000Active25 Acres
0 Meldrum RD, Casco, MI 48064
MLS# 58050218196Listed by: RE/MAX FIRST- Open Sun, 12 to 1:30pm
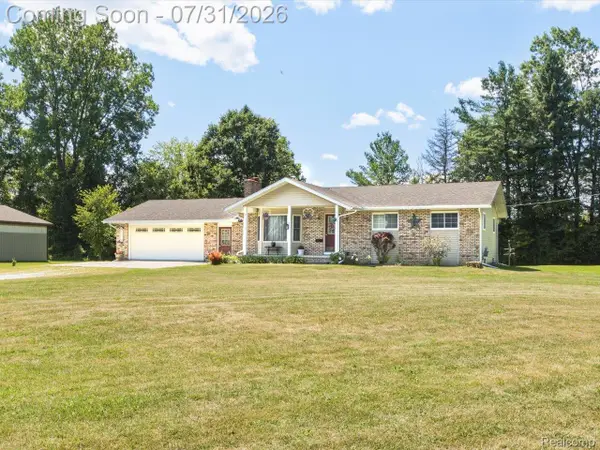 $325,000Active3 beds 2 baths2,100 sq. ft.
3468 First Street, Casco, MI 48064
MLS# 20261058264Listed by: @PROPERTIES CHRISTIE'S INT'L RE PORT HURON 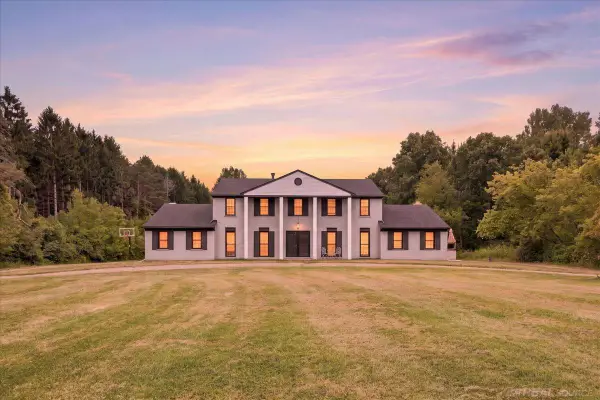 $549,900Active6 beds 6 baths3,644 sq. ft.
10321 Saint Clair HWY, Casco, MI 48064
MLS# 58050216458Listed by: METRO NORTH PROPERTIES INC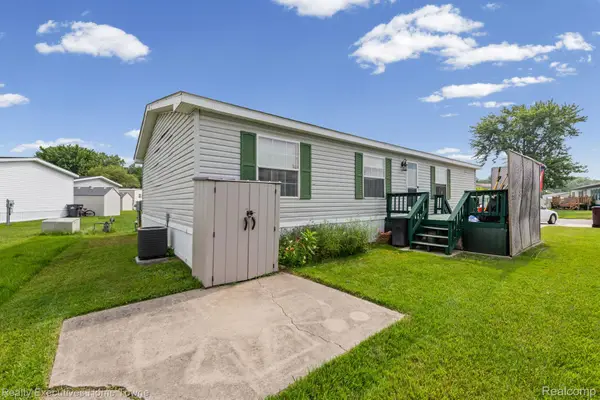 $29,000Active3 beds 2 baths1,456 sq. ft.
5317 Bart, Casco, MI 48064
MLS# 20261056844Listed by: REALTY EXECUTIVES HOME TOWNE $550,000Pending3 beds 3 baths2,509 sq. ft.
8113 Adair RD, Casco, MI 48064
MLS# 58050214129Listed by: SINE & MONAGHAN REALTORS LLC ST CLAIR $242,500Pending3 beds 1 baths1,481 sq. ft.
3453 Palms RD, Casco, MI 48064
MLS# 58050212528Listed by: REAL ESTATE ONE INC-SHELBY $640,000Active3 beds 3 baths2,408 sq. ft.
4425 Bethuy Road, Casco, MI 48064
MLS# 20261027944Listed by: SELECT REAL ESTATE PROFESSIONALS $630,000Active80 Acres
9994 Meisner Road, Casco, MI 48064
MLS# 20261020975Listed by: BYOWNER.COM


Protect your home and budget from life's surprises with an Assurant Home Warranty, backed by a partner that supports you through every step of homeownership. Explore Plans.
© 2023 - 2026 ERA Franchise Systems LLC. All rights reserved. ERA Franchise Systems LLC fully supports the principles of the Fair Housing Act and the Equal Opportunity Act. ERA, ERA Real Estate powered, and their respective logos are registered service marks of ERA Franchise Systems LLC. Each office is independently owned and operated.