
8113 Adair RD, Casco, MI 48064
Local realty services provided by:ERA Prime Real Estate Group
Listed by: dee j patsalis
Office: sine & monaghan realtors llc. st clair
MLS#:58050214129
Source:MI_REALCOMP
Price summary
- Price:$550,000
- Price per sq. ft.:$219.21
About this home
Welcome home to this custom-built, all-brick ranch offering over 2,500 square feet of beautifully designed living space in the highly desirable East China School District. Featuring 3 bedrooms, a private office, 2.5 baths, a finished bonus room, full basement, oversized 3-car attached garage, and a stunning backyard with a Trex deck and above-ground pool, on 2.5 acres, this home checks all the boxes. Located just minutes from I-94, it offers the perfect balance of peaceful country living with an easy commute. New roof and windows. Step inside to an inviting open floor plan featuring tall ceilings, beautiful hardwood floors, ceramic tile, and an abundance of natural light. A spacious foyer welcomes guests, while the private office with glass French doors provides the ideal work-from-home space. The living room flows seamlessly into the kitchen and dining area, creating a layout perfect for both everyday living and entertaining. The oversized primary suite is a true retreat with private access to the deck and pool. The ensuite bath features a ceramic walk-in shower, soaking tub, dual vanities, and an impressive 14' x 11' walk-in closet with convenient access from both the bedroom and bathroom. Two additional generously sized bedrooms share a full bath, while the finished 41' x 12' bonus room above the garage offers endless possibilities as a family room, guest suite, recreation room, or even a fourth bedroom. Combined with the existing office, this home could comfortably function as a 4-5 bedroom home without finishing the basement. Additional highlights include first-floor laundry, a full basement with 9-foot ceilings already plumbed for a future bathroom, natural gas, central air, owned water softener, owned reverse osmosis system, extra-large pressure tank, alarm system, new roof, new windows, new fireplace insert and a one-year home warranty for added peace of mind. Plus all appliances are included, washer & dryer brand new. Outside, you'll enjoy the expansive 35' x 23' Trex deck overlooking the above-g...
Contact an agent
Home facts
- Year built:2004
- Subdivision & Development:NONE
- Listing ID #:58050214129
- Added:58 day(s) ago
- Updated:September 06, 2026 at 07:38 AM
Rooms and interior
- Bedrooms:3
- Total bathrooms:3
- Full bathrooms:2
- Half bathrooms:1
- Rooms Total:8
- Flooring:Hardwood
- Kitchen Description:Eat-in Kitchen
- Basement Description:Concrete, Sump Pump, Unfinished
- Living area:2,509 sq. ft.
Heating and cooling
- Cooling:Central Air
- Heating:Forced Air, Natural Gas
Structure and exterior
- Year built:2004
- Building area:2,509 sq. ft.
- Lot area:2.42 Acres
- Lot Features:Dead End Street, Many Trees, Rolling Slope, Wooded
- Architectural Style:Ranch
- Construction Materials:Brick
- Exterior Features:Deck, Porch
- Foundation Description:Basement
- Levels:One
Utilities
- Water:Well
- Sewer:Septic Tank
Finances and disclosures
- Price:$550,000
- Price per sq. ft.:$219.21
- Tax amount:$2,632
Features and amenities
- Appliances:Dishwasher, Disposal, Dryer, Microwave, Oven, Range, Refrigerator, Washer, Water Softener Owned
- Amenities:Entrance Foyer, High Ceilings, High Speed Internet, Walk-in Closets
- Pool features:Above Ground, Outdoor Pool
Parking
- Parking description:Attached, Electricity In Garage, Garage Door Opener, Heated Garage, Three and Half Car Garage
- Garage spaces:3.5

New listings near 8113 Adair RD
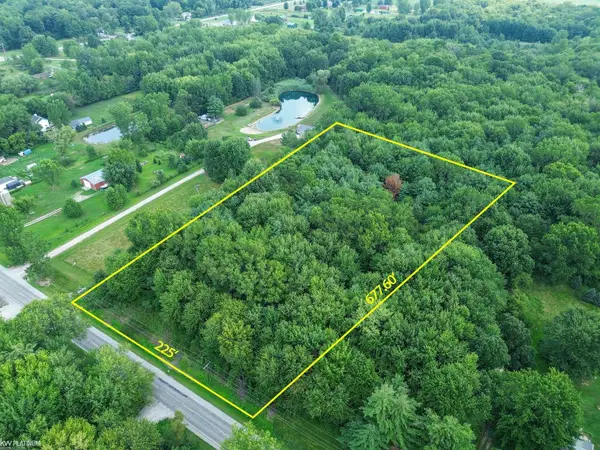 $80,000Pending3.5 Acres
0 Palms RD, Casco, MI 48064
MLS# 58050218912Listed by: KW PLATINUM $349,000Active25 Acres
0 Meldrum RD, Casco, MI 48064
MLS# 58050218196Listed by: RE/MAX FIRST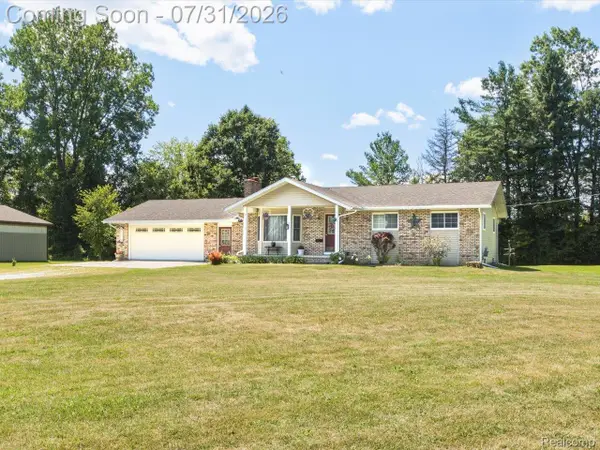 $320,000Pending3 beds 2 baths2,100 sq. ft.
3468 First Street, Casco, MI 48064
MLS# 20261058264Listed by: @PROPERTIES CHRISTIE'S INT'L RE PORT HURON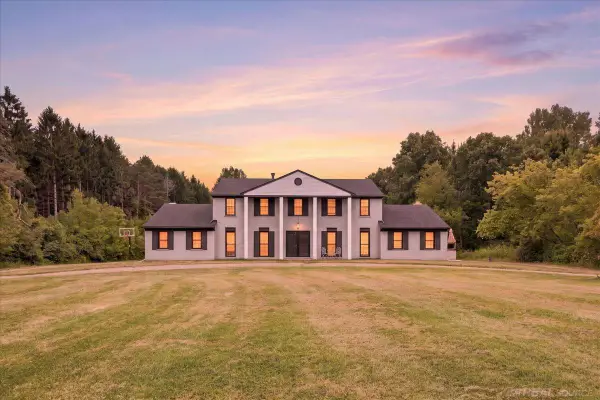 $549,900Active6 beds 6 baths3,644 sq. ft.
10321 Saint Clair HWY, Casco, MI 48064
MLS# 58050216458Listed by: METRO NORTH PROPERTIES INC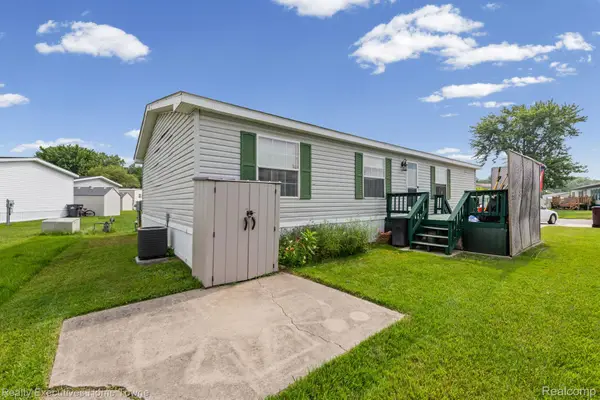 $29,000Active3 beds 2 baths1,456 sq. ft.
5317 Bart, Casco, MI 48064
MLS# 20261056844Listed by: REALTY EXECUTIVES HOME TOWNE $242,500Pending3 beds 1 baths1,481 sq. ft.
3453 Palms RD, Casco, MI 48064
MLS# 58050212528Listed by: REAL ESTATE ONE INC-SHELBY $640,000Active3 beds 3 baths2,408 sq. ft.
4425 Bethuy Road, Casco, MI 48064
MLS# 20261027944Listed by: SELECT REAL ESTATE PROFESSIONALS $630,000Active80 Acres
9994 Meisner Road, Casco, MI 48064
MLS# 20261020975Listed by: BYOWNER.COM $370,000Pending3 beds 2 baths1,404 sq. ft.
4458 Palms Road, Casco, MI 48064
MLS# 20261017757Listed by: EXP REALTY - MARK WHITE & ASSOCIATES


Protect your home and budget from life's surprises with an Assurant Home Warranty, backed by a partner that supports you through every step of homeownership. Explore Plans.
© 2023 - 2026 ERA Franchise Systems LLC. All rights reserved. ERA Franchise Systems LLC fully supports the principles of the Fair Housing Act and the Equal Opportunity Act. ERA, ERA Real Estate powered, and their respective logos are registered service marks of ERA Franchise Systems LLC. Each office is independently owned and operated.