
5680 Oakridge Drive, Caseville, MI 48725
Local realty services provided by:ERA Prime Real Estate Group
5680 Oakridge Drive,Caseville, MI 48725
$136,900
- 3 Beds
- 2 Baths
- 1,200 sq. ft.
- Single family
- Pending
Listed by: lauren esch
Office: traci ens & assoc realty
MLS#:20261046945
Source:MI_REALCOMP
Price summary
- Price:$136,900
- Price per sq. ft.:$114.08
About this home
Nestled on approximately 0.80 acres, this unique property features two manufactured homes joined together, offering approximately 1,200 square feet of living space. Inside you'll find 3 bedrooms, 1 full bathroom, and 1 half bathroom, along with a spacious living room and dedicated laundry/storage area. The home offers a functional layout with generously sized bedrooms, a large living area, and ample storage. Outside, enjoy the covered front porch and additional covered porch area, perfect for relaxing and enjoying the peaceful setting. A 2½-car detached garage provides plenty of room for vehicles, tools, and recreational equipment. The property is serviced by a private well and septic system, both reported to be in good working condition. Recent updates include a newer roof on part of the home, while the property offers an excellent opportunity for a buyer looking to add their own updates and improvements. Conveniently located on a paved road with cable internet available. Beautiful beach access right down the road!...
Contact an agent
Home facts
- Year built:1968
- Listing ID #:20261046945
- Added:24 day(s) ago
- Updated:July 16, 2026 at 07:56 AM
Rooms and interior
- Bedrooms:3
- Total bathrooms:2
- Full bathrooms:1
- Half bathrooms:1
- Rooms Total:6
- Living area:1,200 sq. ft.
Heating and cooling
- Heating:Hot Water, Natural Gas
Structure and exterior
- Year built:1968
- Building area:1,200 sq. ft.
- Lot area:0.8 Acres
- Architectural Style:Manufactured with Land
- Construction Materials:Wood Siding
- Foundation Description:Pillar/Post/Pier
- Levels:One
Utilities
- Water:Well
- Sewer:Septic Tank
Finances and disclosures
- Price:$136,900
- Price per sq. ft.:$114.08
- Tax amount:$1,891
Parking
- Parking description:Detached, Two and Half Car Garage
- Garage spaces:2.5

New listings near 5680 Oakridge Drive
- New
 $260,000Active2 beds 2 baths1,440 sq. ft.
6551 Main Street #5, Caseville, MI 48725
MLS# 20261052221Listed by: EXP REALTY - New
 $519,000Active5 beds 3 baths2,594 sq. ft.
5852 Port Austin RD, Caseville, MI 48725
MLS# 61050214644Listed by: CENTURY 21 SIGNATURE - FRANKENMUTH 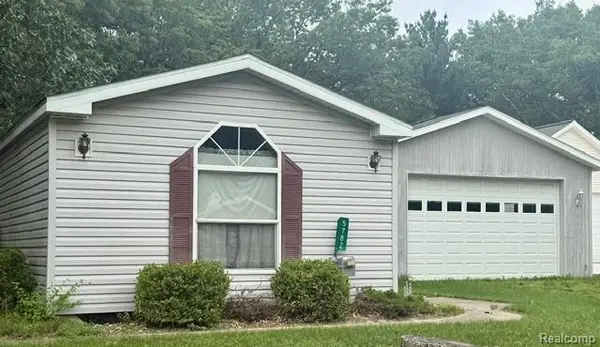 $112,900Pending2 beds 2 baths1,088 sq. ft.
5782 Shady Lane Road, Caseville, MI 48725
MLS# 20261051510Listed by: TRACI ENS & ASSOC REALTY- New
 $189,900Active2 beds 1 baths738 sq. ft.
6024 Port Austin Road, Caseville, MI 48725
MLS# 20261051397Listed by: PREMIER REALTY CENTERS LLC  $189,000Active3 beds 2 baths1,152 sq. ft.
5739 Port Austin RD, Caseville, MI 48725
MLS# 58050213588Listed by: KELLER WILLIAMS REALTY LAKESIDE $125,000Active3 beds 2 baths1,659 sq. ft.
4137 Port Austin Road, Caseville, MI 48725
MLS# 20261047851Listed by: EXP REALTY ROMEO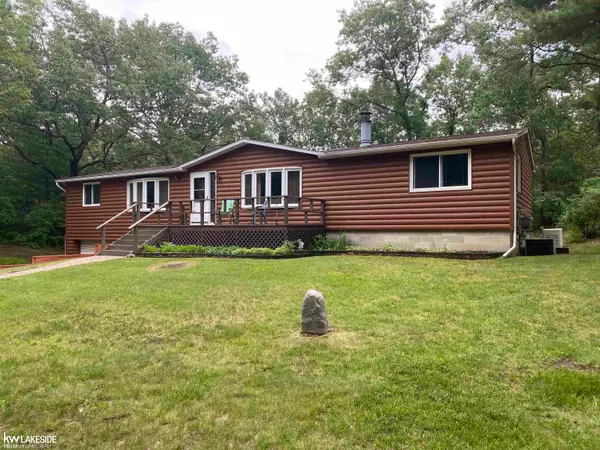 $279,900Active3 beds 2 baths2,544 sq. ft.
4377 Cochran RD, Caseville, MI 48725
MLS# 58050213387Listed by: KELLER WILLIAMS REALTY LAKESIDE CASEVILLE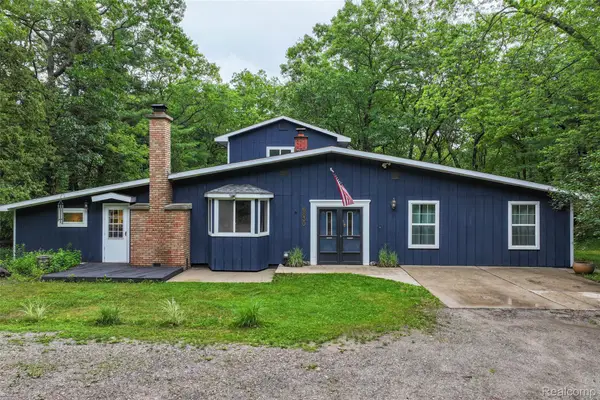 $284,900Active3 beds 2 baths2,480 sq. ft.
6630 Russell Drive, Caseville, MI 48725
MLS# 20261047429Listed by: KELLER WILLIAMS FIRST $325,000Pending3 beds 2 baths1,152 sq. ft.
6830 Stephens Drive, Caseville, MI 48725
MLS# 20261047236Listed by: COMMUNITY CHOICE REALTY INC


Protect your home and budget from life's surprises with an Assurant Home Warranty, backed by a partner that supports you through every step of homeownership. Explore Plans.
© 2023 - 2026 ERA Franchise Systems LLC. All rights reserved. ERA Franchise Systems LLC fully supports the principles of the Fair Housing Act and the Equal Opportunity Act. ERA, ERA Real Estate powered, and their respective logos are registered service marks of ERA Franchise Systems LLC. Each office is independently owned and operated.