
5892 Port Austin Road, Caseville, MI 48725
Local realty services provided by:ERA Prime Real Estate Group
5892 Port Austin Road,Caseville, MI 48725
$1,099,000
- 6 Beds
- 3 Baths
- 2,900 sq. ft.
- Single family
- Active
Listed by: kyle t matta
Office: @properties christie's int'l r e rochester
MLS#:20251037793
Source:MI_REALCOMP
Price summary
- Price:$1,099,000
- Price per sq. ft.:$378.97
About this home
**Lake Living at Its Finest! ** Welcome to your dream home on the most desirable beachfront strip in Caseville! This charming residence boasts 6 spacious bedrooms and 3 full baths, providing nearly 3,000 square feet of exquisite living space. With 50 feet of pristine sandy beach, you can bask in breathtaking sunsets and soak up the summer sun on the recently renovated grounds. When it comes to convenience and amenities, this home has it all—perfect whether you're enjoying quality time with family or hosting gatherings with friends. The property features ample parking, accommodating 7+ cars with a convenient circle drive. You’ll love the expansive hardscape, ideal for hosting outdoor events, all set within lush, meticulously maintained grounds that lead directly to your picture-perfect beach. Located just minutes from downtown Caseville, this home is a private retreat, yet close to all the local attractions. As you enter, you are immediately captivated by the stunning views of the lake through floor-to-ceiling windows, flooding the space with natural light. The main floor includes an expansive kitchen, a cozy eat-in breakfast nook, laundry facilities, an impressive 2-story family room, and a large four-seasons room with expansive door walls, perfect for year-round enjoyment. Venture to the second level via the elegant spiral staircase, where you’ll find an additional 3 bedrooms, a bunk room, and 2 full baths, providing ample space for family and guests. This spectacular home offers incredible potential for both personal use and rental income. Don’t miss your chance to own a slice of paradise in Caseville. Welcome Home!...
Contact an agent
Home facts
- Year built:1975
- Subdivision & Development:OAK POINT SHORES
- Listing ID #:20251037793
- Added:315 day(s) ago
- Updated:July 27, 2026 at 09:55 AM
Rooms and interior
- Bedrooms:6
- Total bathrooms:3
- Full bathrooms:3
- Rooms Total:12
- Living area:2,900 sq. ft.
Heating and cooling
- Cooling:Central Air, Wall Units
- Heating:Baseboard, Electric, Forced Air, Natural Gas
Structure and exterior
- Roof:Asphalt
- Year built:1975
- Building area:2,900 sq. ft.
- Lot area:0.24 Acres
- Lot Features:Sprinklers, Water View
- Architectural Style:Colonial, Cottage
- Construction Materials:Wood Siding
- Exterior Features:Permeable Paving
- Foundation Description:Slab
- Levels:Two
Utilities
- Water:Well
- Sewer:Septic Tank
Finances and disclosures
- Price:$1,099,000
- Price per sq. ft.:$378.97
- Tax amount:$3,816
Features and amenities
- Appliances:Built-In Refrigerator, Dishwasher, Disposal, Dryer, Electric Cooktop, Free Standing Electric Oven, Microwave, Washer, Water Softener Rented
- Amenities:Programmable Thermostat
Parking
- Parking description:Attached, Direct Access, Electricity In Garage, Garage Door Opener, Two Car Garage, Workshop in Garage
- Garage spaces:2

New listings near 5892 Port Austin Road
- New
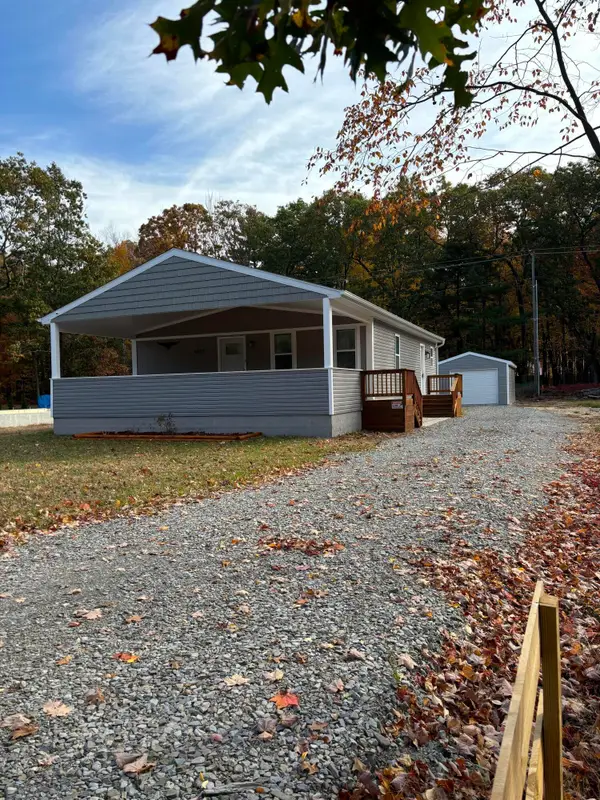 $299,000Active3 beds 2 baths1,064 sq. ft.
5957 Port Austin Road, Caseville, MI 48725
MLS# 26039391Listed by: SIMPLE FEE LISTINGS - New
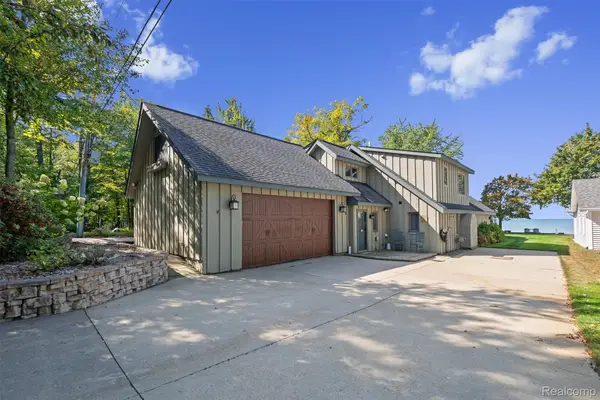 $999,000Active6 beds 3 baths2,900 sq. ft.
5892 Port Austin Road, Caseville, MI 48725
MLS# 20261058051Listed by: @PROPERTIES CHRISTIE'S INT'L R E ROCHESTER  $260,000Pending2 beds 2 baths1,440 sq. ft.
6551 Main Street #5, Caseville, MI 48725
MLS# 20261052221Listed by: EXP REALTY $519,000Active5 beds 3 baths2,594 sq. ft.
5852 Port Austin RD, Caseville, MI 48725
MLS# 61050214644Listed by: CENTURY 21 SIGNATURE - FRANKENMUTH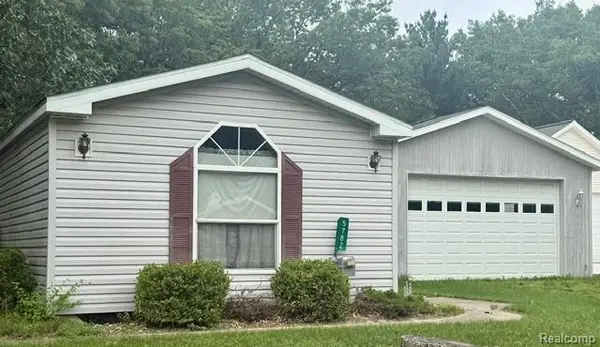 $112,900Pending2 beds 2 baths1,088 sq. ft.
5782 Shady Lane Road, Caseville, MI 48725
MLS# 20261051510Listed by: TRACI ENS & ASSOC REALTY $189,900Active2 beds 1 baths738 sq. ft.
6024 Port Austin Road, Caseville, MI 48725
MLS# 20261051397Listed by: PREMIER REALTY CENTERS LLC $189,000Pending3 beds 2 baths1,152 sq. ft.
5739 Port Austin RD, Caseville, MI 48725
MLS# 58050213588Listed by: KELLER WILLIAMS REALTY LAKESIDE $125,000Pending3 beds 2 baths1,659 sq. ft.
4137 Port Austin Road, Caseville, MI 48725
MLS# 20261047851Listed by: EXP REALTY ROMEO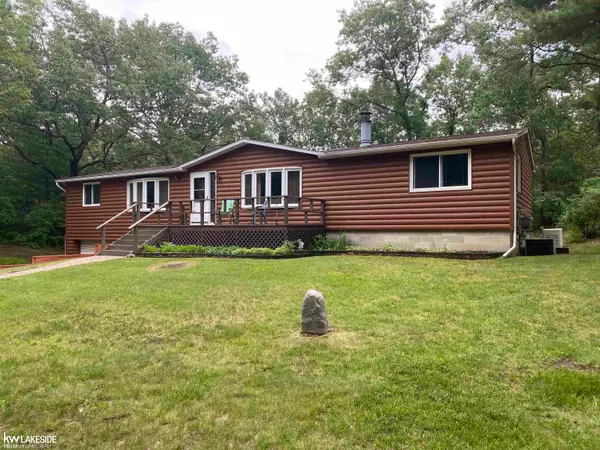 $264,900Active3 beds 2 baths2,544 sq. ft.
4377 Cochran RD, Caseville, MI 48725
MLS# 58050213387Listed by: KELLER WILLIAMS REALTY LAKESIDE CASEVILLE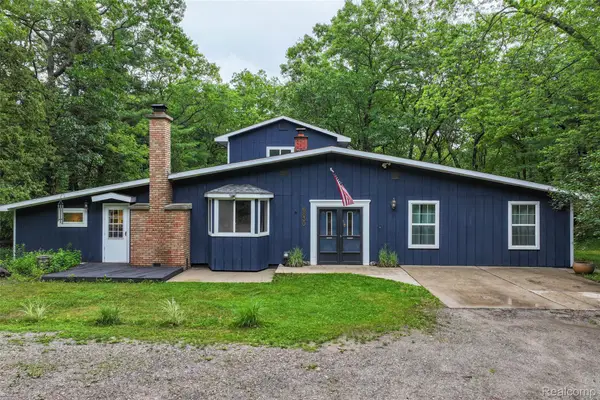 $274,900Active3 beds 2 baths2,480 sq. ft.
6630 Russell Drive, Caseville, MI 48725
MLS# 20261047429Listed by: KELLER WILLIAMS FIRST


Protect your home and budget from life's surprises with an Assurant Home Warranty, backed by a partner that supports you through every step of homeownership. Explore Plans.
© 2023 - 2026 ERA Franchise Systems LLC. All rights reserved. ERA Franchise Systems LLC fully supports the principles of the Fair Housing Act and the Equal Opportunity Act. ERA, ERA Real Estate powered, and their respective logos are registered service marks of ERA Franchise Systems LLC. Each office is independently owned and operated.